
BEDS4
BATHS3 full
SQUARE FEET2,543
MLS#2823129
STATUSActive
PROPERTY TYPEResidential - Single Family
SUBDIVISIONLamb Tropical
Property Description
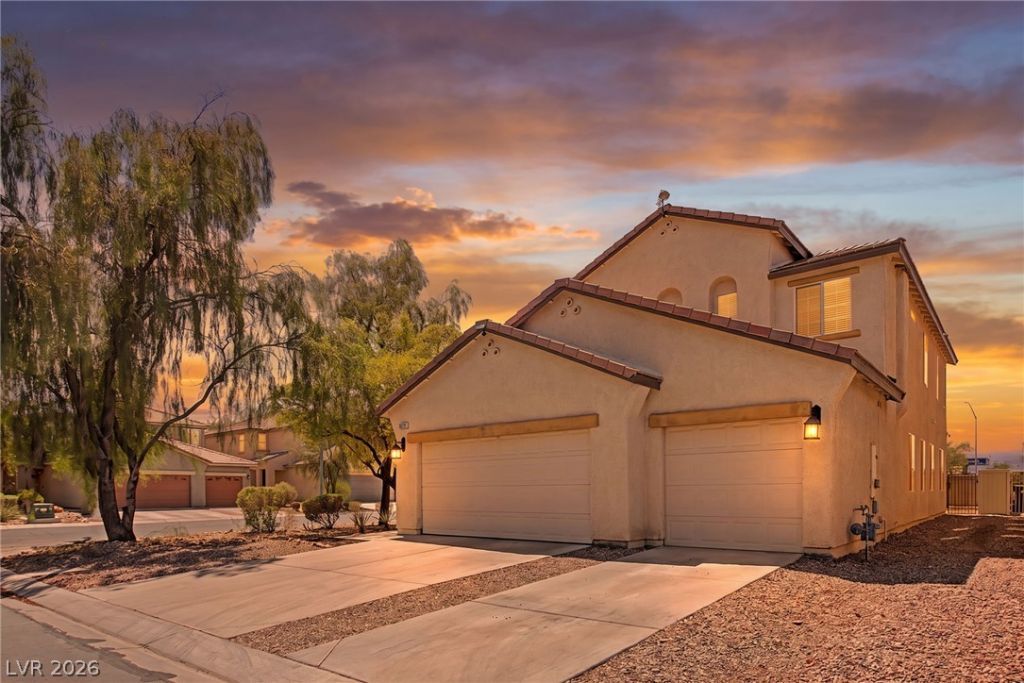
MOUNTAIN VIEWS • DOWNSTAIRS BEDROOM + 3/4 BATH • 3-CAR GARAGESpacious 4-bedroom, 3-bath Las Vegas home with 2,543 sq ft, a versatile loft, attached 3-car garage, corner lot, and no rear neighbors. The two-story floor plan offers a downstairs bedroom with a nearby 3/4 bath, providing flexible space for guests, a home office, or multigenerational living. A vaulted formal living room and formal dining area lead to a separate family room currently configured as a home theater/movie room with a gas fireplace, offering flexible use as an entertainment space or traditional family room. The kitchen features granite countertops, a center island, pantry, recessed lighting, ample cabinetry, and a breakfast nook. Plantation shutters, ceiling fans, abundant natural light, and a mix of tile, laminate, and carpet add function throughout. Upstairs, the primary suite includes a walk-in closet, dual sinks, and a separate tub and shower, with two additional bedrooms and a loft ideal for an office, media, study, or flex space. Enjoy mountain views, a private fenced backyard, low-maintenance landscaping, a corner-lot setting, and no rear neighbors. Approximately 2.5 mi to Nellis Air Force Base, 5.5 mi to the VA Southern Nevada Healthcare System, and 6 mi to Las Vegas Motor Speedway, with convenient access to shopping, dining, parks, and major roadways.Nearby Amenity ListNellis Air Force Base — approximately 2.5 mi; VA Southern Nevada Healthcare System / North Las Vegas VA Medical Center — approximately 5.5 mi; Las Vegas Motor Speedway — approximately 6 mi;
Property Features
Property Type: Residential - Single Family
Cooling: Central Air, Electric
Fireplaces: 1
Garage: 3
Heating: Central, Gas
Home Style: Two Story
Lot Size: 0.11 Acres
Roof Type: Tile
Stories: 2.0
Taxes: $1,970
Year Built: 2006
Amenities
Bathroom on Main Level
Bedroom on Main Level
Ceiling Fan(s)
Three Quarter Bath on Main Level
Window Treatments
Private Yard
Feature Descriptions
Appliances: Dishwasher, Disposal, Gas Range, Microwave
Days on Site: 3
Fencimg: Block, Back Yard
Fireplace: Family Room, Gas
Flooring: Carpet, Ceramic Tile, Laminate, Tile
HOA Fee: 65/ Monthly
Laundry: Gas Dryer Hookup, Main Level, Laundry Room
Lot: Corner Lot, Landscaped, No Rear Neighbors, Rocks, < 1/4 Acre
Parcel#: 123-29-210-014
Parking: Attached, Garage, Garage Door Opener, Inside Entrance, Private
Parking Notes: Attached, Garage, Garage Door Opener, Inside Entrance
Sewer: Public Sewer
Utilities: Underground Utilities
Water: Public
Window: Blinds, Plantation Shutters
Room Sizes
Living Room: 11 X 17
Family Room: 13 X 16
Dining Room: 11 X 11
Bedroom 4: 10 X 11
Bedroom 3: 10 X 13
Bedroom 2: 11 X 12
Primary Bedroom: 12 X 18
Local Schools
High School: Legacy
Middle School: Johnston Carroll
Elementary School: Dickens, D. L. Dusty,Dickens, D. L. Dust
Listed By / Shown By
Listed By
Agency Name: Sell For One Realty
Agent Name: Josue Towers Torres

Shown By
Agent Name: LeAl Gill
Agent Phone: Cell: (702) 499-3837
Agency Title: Wardley Real Estate

Estimate Your Payment
Estimated Payment
$ 2,010.00 per month $1,714.88 Principal & Interest $164.17 Property Tax $130.96 Homeowner's InsuranceChange Payment Information
"GLVAR MLS deems information realiable but not guaranteed."
Listing data compilation and photo(s) © 2026 Greater Las Vegas Association of REALTORS® MLS , All Rights Reserved.
Privacy Policy / DMCA Notice / ADA Accessibility


This site is hosted, designed and copyright
© 1994 - 2026 by
Delta Media Group, Inc. -- Patent Pending --
Agent License Information: S.0198208.LLC
6025 Glenborough Street | MLS# 2823129
This single family home located at 6025 Glenborough Street, North Las Vegas, NV 89115 is currently listed for sale with an asking price of $449,000. This property was built in 2006 and has 4 bedrooms and 3 full baths with 2543 sq. ft. Glenborough Street is located in the Lamb Tropical subdivision. Search Lamb Tropical real estate on www.iamluxuryhomes.com today.