
BEDS3
BATHS2 full
SQUARE FEET1,918
MLS#2776709
STATUSActive
PROPERTY TYPEResidential - Single Family
SUBDIVISIONOrchard Canyon
Property Description
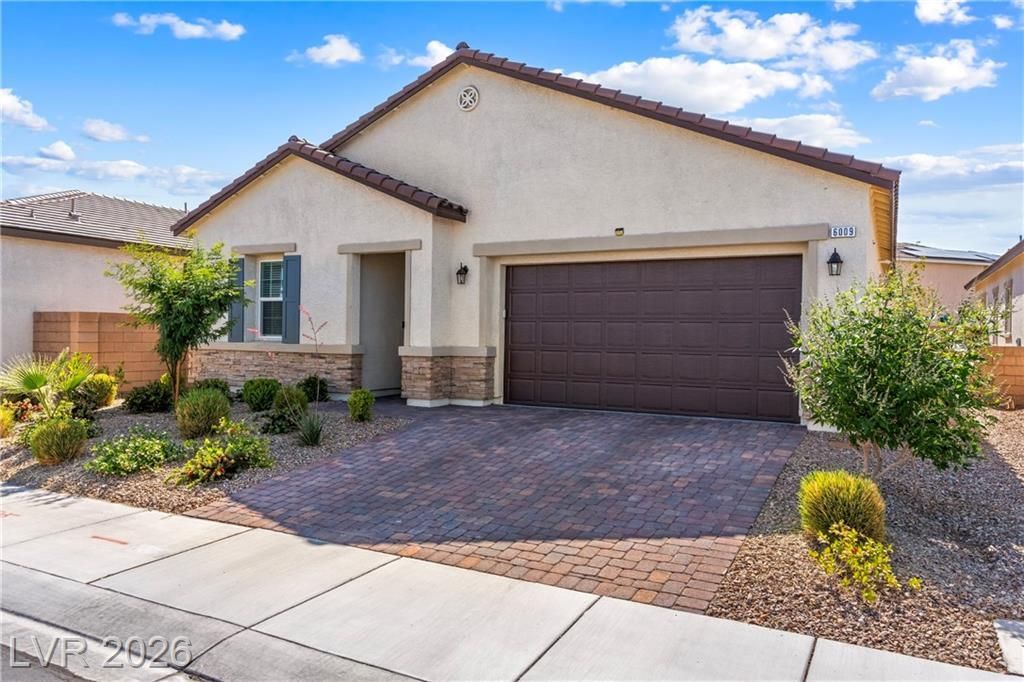
Discover your dream oasis in gated Orchard Canyon —an all-single-story neighborhood! Step inside to an airy, open-concept design flooded with natural light. Three expansive sliders create seamless indoor-outdoor flow: two from the living room & dining nook, plus one to the serene private courtyard. Enjoy a spacious great room, elegant dining area, and chef-inspired kitchen w/quartz counters, beautiful pendant lights, SS Appliances, large island, & pantry. Primary suite is tucked away, with a spa-like bath featuring dual sinks. Secondary bedrooms share guest bath. Outside, savor your backyard oasis with flowers and a tiered fountain, plus the peaceful courtyard—perfect for morning coffee. Low-maintenance landscaping & covered patio w/ceiling fan is ideal for relaxing/entertaining. With a 2-car garage, stylish upgrades & a water softener this home offers effortless living near schools, shopping, and easy access to Nellis, Creech & VA hospital. Your perfect Las Vegas lifestyle awaits!
Property Features
Property Type: Residential - Single Family
Cooling: Central Air, Electric
Garage: 2
Heating: Central, Gas, Zoned
Home Style: One Story
Lot Size: 0.13 Acres
Roof Type: Tile
Stories: 1.0
Taxes: $4,172
Year Built: 2024
Amenities
Bathroom on Main Level
Bedroom on Main Level
Ceiling Fan(s)
Full Bath on Main Level
Primary Downstairs
Window Treatments
Programmable Thermostat
Porch
Patio
Private Yard
Water Feature
Feature Descriptions
Appliances: Built-In Electric Oven, Double Oven, Dryer, Dishwasher, Gas Cooktop, Disposal, Microwave, Refrigerator, Water Softener Owned, Water Purifier, Washer
Association Amenities: Gated, Barbecue, Playground, Park
Days on Site: 162
Fencimg: Block, Back Yard
Flooring: Carpet, Tile
HOA Fee: 108/ Monthly
Laundry: Cabinets, Gas Dryer Hookup, Main Level, Laundry Room, Sink
Lot: Desert Landscaping, Landscaped, < 1/4 Acre
Parcel#: 123-30-613-062
Parking: Attached, Garage, Garage Door Opener, Inside Entrance, Private
Parking Notes: Attached, Garage, Garage Door Opener, Inside Entrance
Patio/Porch: Covered, Patio, Porch
Sewer: Public Sewer
Special View Info: Mountain(s)
Utilities: Underground Utilities
Water: Public
Window: Blinds, Double Pane Windows
Room Sizes
Living Room: 19 X 15
Dining Room: 11 X 10
Bedroom 3: 12 X 10
Bedroom 2: 12 X 10
Primary Bedroom: 15 X 14
Local Schools
High School: Legacy
Middle School: Findlay Clifford O.
Elementary School: Dickens, D. L. Dusty,Dickens, D. L. Dust
Listed By / Shown By
Listed By
Agency Name: Redfin
Agency Contact: 702-930-8408
Agent Name: Cheryl A. Van Elsis

Shown By
Agent Name: LeAl Gill
Agent Phone: Cell: (702) 499-3837
Agency Title: Wardley Real Estate

Estimate Your Payment
Estimated Payment
$ 2,403.16 per month $1,909.66 Principal & Interest $347.67 Property Tax $145.83 Homeowner's InsuranceChange Payment Information
"GLVAR MLS deems information realiable but not guaranteed."
Listing data compilation and photo(s) © 2026 Greater Las Vegas Association of REALTORS® MLS , All Rights Reserved.
Privacy Policy / DMCA Notice / ADA Accessibility


This site is hosted, designed and copyright
© 1994 - 2026 by
Delta Media Group, Inc. -- Patent Pending --
Agent License Information: S.0198208.LLC
6009 La Coste Street | MLS# 2776709
This single family home located at 6009 La Coste Street, North Las Vegas, NV 89081 is currently listed for sale with an asking price of $500,000. This property was built in 2024 and has 3 bedrooms and 2 full baths with 1918 sq. ft. La Coste Street is located in the Orchard Canyon subdivision. Search Orchard Canyon real estate on www.iamluxuryhomes.com today.