
BEDS3
BATHS2 full
SQUARE FEET1,584
MLS#2799241
STATUSActive
PROPERTY TYPEResidential - Single Family
SUBDIVISIONCasa Loma Estate #2B
Property Description
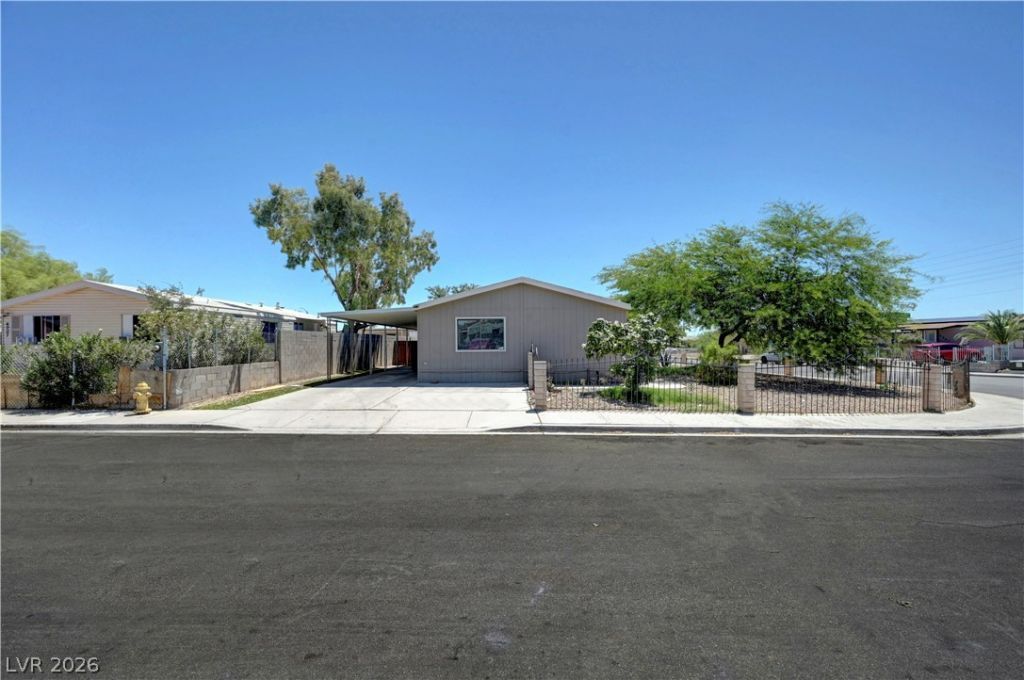
WOW UNDER 350K!! Come and see this spacious 3 bedrooms 2 full baths home with an open floor plan, ceramic tile through all the home, enormous 10x23 second bedroom, front living room, separate family room, breakfast bar, fully fence with space for an RV parking access you only have to make it your way, a porch perfect for a morning coffee or evening relaxation in a desirable Las Vegas neighborhood, with a corner lot this property is a true gem, combining functional living spaces with an attractive outdoor environment with mountain views.
Property Features
Property Type: Residential - Single Family
Cooling: Central Air, Electric
Heating: Central, Gas
Home Style: One Story
Lot Size: 0.17 Acres
Roof Type: Composition, Shingle
Stories: 1.0
Taxes: $570
Year Built: 1989
Amenities
Ceiling Fan(s)
Primary Downstairs
Window Treatments
Deck
Porch
Patio
Private Yard
Feature Descriptions
Appliances: Dishwasher, Disposal, Gas Range
Association Amenities: None
Fencimg: Block, Full, Wood
Flooring: Ceramic Tile
Laundry: Electric Dryer Hookup, Laundry Room
Lot: Corner Lot, Desert Landscaping, Sprinklers In Front, Landscaped, < 1/4 Acre
Parcel#: 140-15-410-019
Parking: Attached Carport, Open
Parking Notes: Attached Carport, Open
Patio/Porch: Deck, Patio, Porch
Sewer: Public Sewer
Utilities: Cable Available
Water: Public
Window: Blinds
Room Sizes
Family Room: 13 X 15
Living Room: 12 X 18
Dining Room: 10 X 12
Bedroom 3: 10 X 12
Bedroom 2: 10 X 23
Primary Bedroom: 12 X 15
Local Schools
High School: Sunrise Mountain School
Middle School: Bailey Dr William(Bob)H
Elementary School: Herr, Helen,Herr, Helen
Listed By / Shown By
Listed By
Agency Name: City National Properties
Agency Contact: 702-258-4001
Agent Name: Flor Lazo

Shown By
Agent Name: LeAl Gill
Agent Phone: Cell: (702) 499-3837
Agency Title: Wardley Real Estate

Estimate Your Payment
Estimated Payment
$ 1,424.27 per month $1,279.09 Principal & Interest $47.50 Property Tax $97.68 Homeowner's InsuranceChange Payment Information
"GLVAR MLS deems information realiable but not guaranteed."
Listing data compilation and photo(s) © 2026 Greater Las Vegas Association of REALTORS® MLS , All Rights Reserved.
Privacy Policy / DMCA Notice / ADA Accessibility


This site is hosted, designed and copyright
© 1994 - 2026 by
Delta Media Group, Inc. -- Patent Pending --
Agent License Information: S.0198208.LLC
5997 Castlemont Avenue | MLS# 2799241
This single family home located at 5997 Castlemont Avenue , Las Vegas, NV 89156 is currently listed for sale with an asking price of $334,900. This property was built in 1989 and has 3 bedrooms and 2 full baths with 1584 sq. ft. Castlemont Avenue is located in the Casa Loma Estate #2B subdivision. Search Casa Loma Estate #2B real estate on www.iamluxuryhomes.com today.