
BEDS4
BATHS2 full
SQUARE FEET2,167
MLS#2784773
STATUSActive
PROPERTY TYPEResidential - Single Family
SUBDIVISIONSheaker Heights
Property Description
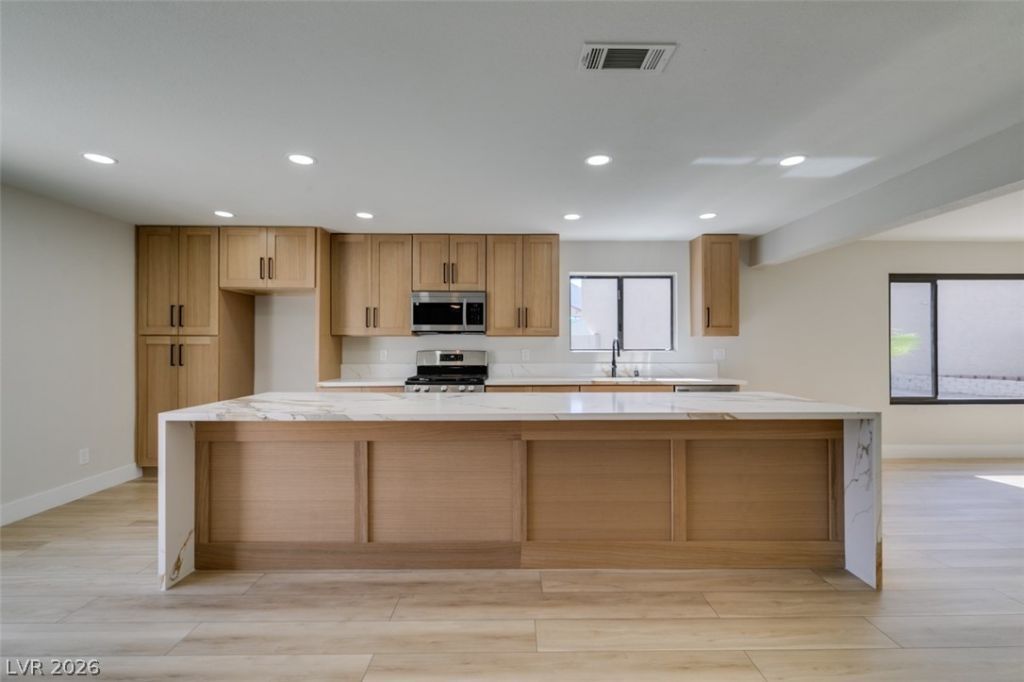
Beautifully renovated home tucked away in a quiet cul de sac on a large corner lot with a sparkling pool, all with no HOA! This 4 bedroom, 2 bath property offers the perfect blend of modern upgrades and comfortable living, complete with a cozy fireplace and a HUGE waterfall island that makes the kitchen the true centerpiece of the home, perfect for entertaining. Step inside to discover a fully updated interior featuring oak cabinets accented by sleek matte black hardware, stunning quartz countertops, stainless steel appliances, recessed LED lighting and luxury vinyl plank flooring throughout. The bathrooms have been completely remodeled with stylish contemporary finishes. The home has been freshly painted and enhanced with upgraded 5 inch baseboards. No detail has been overlooked, with new light fixtures inside and out, updated kitchen and bathroom faucets, door handles, ceiling fans, chandeliers, toilets, and light switches. This move in ready gem has everything you need, just bring your belongings and start enjoying your new home!
Property Features
Property Type: Residential - Single Family
Cooling: Central Air, Electric
Fireplaces: 1
Garage: 2 car attached
Heating: Central, Gas
Home Style: Two Story
Lot Size: 0.14 Acres
Roof Type: Tile
Stories: 2.0
Taxes: $1,216
Year Built: 1987
Amenities
Ceiling Fan(s)
Window Treatments
None
Feature Descriptions
Appliances: Dishwasher, Disposal, Gas Range, Microwave
Association Amenities: None
Fencimg: Block, Back Yard
Fireplace: Family Room, Gas
Flooring: Carpet, Luxury Vinyl Plank
Laundry: Main Level
Lot: Desert Landscaping, Landscaped, < 1/4 Acre
Parcel#: 140-28-617-021
Parking: Attached, Garage, Open, Private
Parking Notes: Attached, Garage, Open, Private
Pool: In Ground, Private
Sewer: Public Sewer
Swimming Pool: Yes
Utilities: Underground Utilities
Water: Public
Window: Blinds
Room Sizes
Family Room: 13 X 15
Kitchen: 8 X 12
Bedroom 4: 11 X 11
Bedroom 3: 12 X 13
Bedroom 2: 12 X 14
Primary Bedroom: 16 X 16
Local Schools
High School: Eldorado
Middle School: O Callaghan M
Elementary School: Stanford,Stanford
Listed By / Shown By
Listed By
Agency Name: Alchemy Investments RE
Agency Contact: (702) 875-2444
Agent Name: Jamie Kirk

Shown By
Agent Name: LeAl Gill
Agent Phone: Cell: (702) 499-3837
Agency Title: Wardley Real Estate

Estimate Your Payment
Estimated Payment
$ 2,196.91 per month $1,946.90 Principal & Interest $101.33 Property Tax $148.68 Homeowner's InsuranceChange Payment Information
"GLVAR MLS deems information realiable but not guaranteed."
Listing data compilation and photo(s) © 2026 Greater Las Vegas Association of REALTORS® MLS , All Rights Reserved.
Privacy Policy / DMCA Notice / ADA Accessibility


This site is hosted, designed and copyright
© 1994 - 2026 by
Delta Media Group, Inc. -- Patent Pending --
Agent License Information: S.0198208.LLC
5836 Cinnabar Avenue | MLS# 2784773
This single family home located at 5836 Cinnabar Avenue , Las Vegas, NV 89110 is currently listed for sale with an asking price of $509,750. This property was built in 1987 and has 4 bedrooms and 2 full baths with 2167 sq. ft. Cinnabar Avenue is located in the Sheaker Heights subdivision. Search Sheaker Heights real estate on www.iamluxuryhomes.com today.