
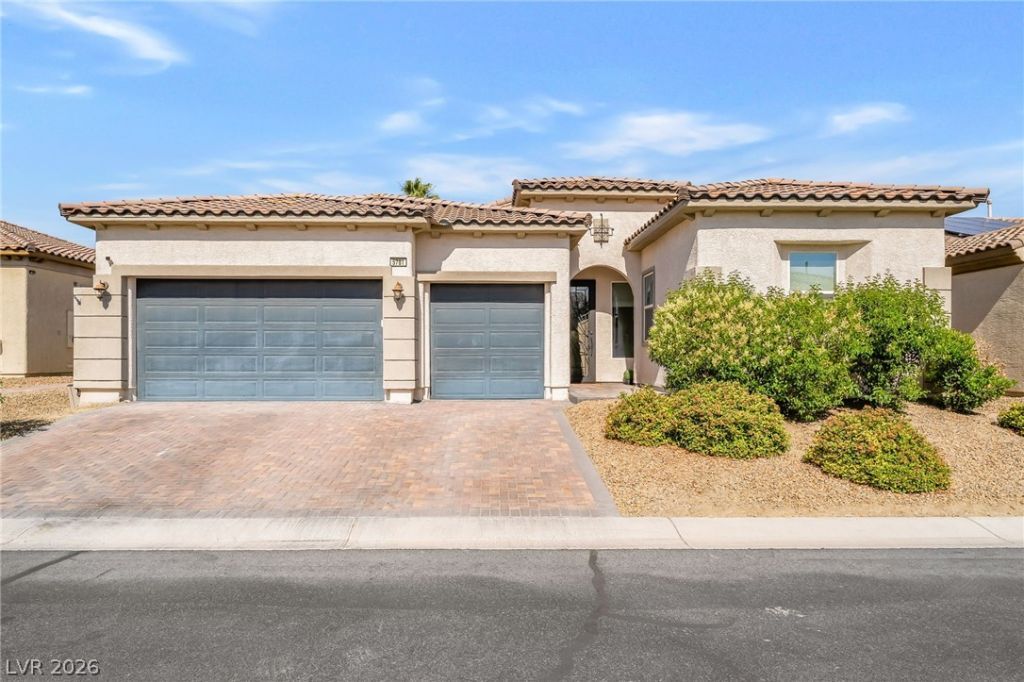
BEDS3
BATHS2 full 1 partial
SQUARE FEET2,974
MLS#2785538
STATUSActive
PROPERTY TYPEResidential - Single Family
SUBDIVISIONRussell Pearlite
Property Description
JUST MOVE IN and enjoy this stunningly UPGRADED single-story home featuring a modern design and open-concept layout with coffered and vaulted ceilings, ideally situated on a cul-de-sac and nestled in the heart of custom estate community. The gourmet kitchen is a showstopper with a large granite island, stainless steel appliances, Viking stove, extensive custom cabinetry, and custom open shelving. Elegant upgrades throughout include wood-look tile flooring, 8-inch baseboards, rolling barn doors, 8-foot doorways, Roman shades, and custom drapes. The home also features a beautiful den with custom built-ins, perfect for a home office, library, or media space. Retreat to the very spacious primary suite offering a massive walk-in closet with convenient direct access to the laundry room. Step outside to a spacious backyard retreat complete with a covered paver patio and a custom brick pizza oven, perfect for relaxing or entertaining. Ideally located close to shopping, dining, and more. ASSUMABLE VA LOAN at 2.25%
Property Features
Property Type: Residential - Single Family
Cooling: Central Air, Electric,2 Units
Garage: 3 car attached
Heating: Central, Gas
Home Style: One Story
Lot Size: 0.19 Acres
Roof Type: Tile
Stories: 1.0
Taxes: $5,498
Year Built: 2016
Amenities
Bedroom on Main Level
Ceiling Fan(s)
Primary Downstairs
Window Treatments
Central Vacuum
Barbecue
Patio
Private Yard
Feature Descriptions
Appliances: Built-In Gas Oven, Dryer, ENERGY STAR Qualified Appliances, Gas Cooktop, Disposal, Microwave, Refrigerator, Washer
Fencimg: Block, Back Yard
Flooring: Tile
HOA Fee: 90/ Monthly
Laundry: Gas Dryer Hookup, Main Level, Laundry Room
Lot: Desert Landscaping, Landscaped, Rocks, Synthetic Grass, < 1/4 Acre
Parcel#: 161-32-112-014
Parking: Attached, Epoxy Flooring, Garage, Garage Door Opener, Open
Parking Notes: Attached, Epoxy Flooring, Garage, Garage Door Opener,
Patio/Porch: Covered, Patio
Sewer: Public Sewer
Special View Info: None
Utilities: Underground Utilities
Water: Public
Window: Double Pane Windows, Low-Emissivity Windows, Window Treatments
Room Sizes
Great Room: 24 X 22
Dining Room: 19 X 10
Den: 12 X 10
Bedroom 3: 12 X 11
Bedroom 2: 12 X 12
Primary Bedroom: 23 X 18
Local Schools
High School: Del Sol HS
Middle School: Cannon Helen C.
Elementary School: Tomiyasu,Tomiyasu
Listed By / Shown By
Listed By
Agency Name: BHGRE Universal
Agency Contact: (702) 400-7577
Agent Name: Carolyn J. Streva

Shown By
Agent Name: LeAl Gill
Agent Phone: Cell: (702) 499-3837
Agency Title: Wardley Real Estate

Estimate Your Payment
Estimated Payment
$ 3,335.86 per month $2,673.53 Principal & Interest $458.17 Property Tax $204.17 Homeowner's InsuranceChange Payment Information
"GLVAR MLS deems information realiable but not guaranteed."
Listing data compilation and photo(s) © 2026 Greater Las Vegas Association of REALTORS® MLS , All Rights Reserved.
Privacy Policy / DMCA Notice / ADA Accessibility


This site is hosted, designed and copyright
© 1994 - 2026 by
Delta Media Group, Inc. -- Patent Pending --
Agent License Information: S.0198208.LLC
5781 Douglas Everett Street | MLS# 2785538
This single family home located at 5781 Douglas Everett Street , Las Vegas, NV 89120 is currently listed for sale with an asking price of $699,999. This property was built in 2016 and has 3 bedrooms and 2 full and 1 partial baths with 2974 sq. ft. Douglas Everett Street is located in the Russell Pearlite subdivision. Search Russell Pearlite real estate on www.iamluxuryhomes.com today.