
BEDS3
BATHS2 full 1 partial
SQUARE FEET1,451
MLS#2785260
STATUSActive
PROPERTY TYPEResidential - Condominium
SUBDIVISIONArbors
Property Description
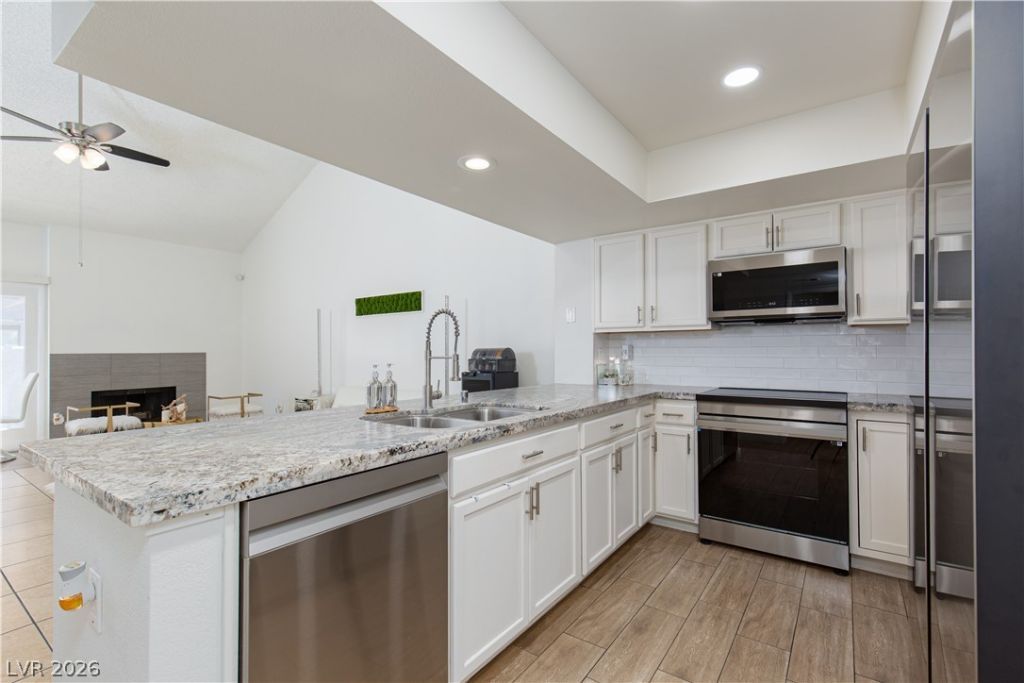
Beautifully upgraded 3-bedroom, 3-bathroom condominium offering comfort, style, and spacious living! The remodeled kitchen features gorgeous, leathered granite countertops, breakfast bar seating, an incredible induction oven, and stainless-steel appliances. Updated bathrooms also showcase elegant granite finishes. Enjoy generous room sizes throughout, creating a light and open feel. Cozy up by the wood-burning fireplace or unwind in the private primary suite, located on the first floor, complete with sliding door access to the courtyard. Oversized garage provides ample storage and convenience. A wonderful blend of modern upgrades and inviting charm?this is a home you won't want to miss!
Property Features
Property Type: Residential - Condominium
Cooling: Central Air, Electric
Fireplaces: 1
Garage: 2 car attached
Heating: Central, Electric
Home Style: Two Story
Lot Size: 0.04 Acres
Roof Type: Composition, Shingle
Stories: 2.0
Taxes: $681
Year Built: 1987
Amenities
Bedroom on Main Level
Ceiling Fan(s)
Primary Downstairs
Window Treatments
Courtyard
Sprinkler/Irrigation
Feature Descriptions
Appliances: Dryer, Dishwasher, ENERGY STAR Qualified Appliances, Electric Range, Disposal, Microwave, Refrigerator, Washer
Association Amenities: Pool, Spa/Hot Tub
Community Features: Pool
Days on Site: 2
Fencimg: None
Fireplace: Living Room, Wood Burning
Flooring: Ceramic Tile, Laminate
HOA Fee: 287/ Monthly
Hot Tub: Yes
Laundry: Electric Dryer Hookup, In Garage
Lot: Drip Irrigation/Bubblers, < 1/4 Acre
Parcel#: 140-33-822-017
Parking: Attached, Finished Garage, Garage, Garage Door Opener, Open, Private
Parking Notes: Attached, Finished Garage, Garage, Garage Door Opener
Pool: Community
Sewer: Public Sewer
Swimming Pool: Yes
Utilities: Electricity Available
Water: Public
Window: Blinds, Double Pane Windows
Room Sizes
Living Room: 19 X 13
Bedroom 3: 12 X 14
Bedroom 2: 11 X 13
Primary Bedroom: 16 X 12
Local Schools
High School: Eldorado
Middle School: Keller
Elementary School: Adams, Kirk,Adams, Kirk
Listed By / Shown By
Listed By
Agency Name: ERA Brokers Consolidated
Agency Contact: (702) 241-7748
Agent Name: Elizabeth Hoover

Shown By
Agent Name: LeAl Gill
Agent Phone: Cell: (702) 499-3837
Agency Title: Wardley Real Estate

Estimate Your Payment
Estimated Payment
$ 1,105.05 per month $973.93 Principal & Interest $56.75 Property Tax $74.38 Homeowner's InsuranceChange Payment Information
"GLVAR MLS deems information realiable but not guaranteed."
Listing data compilation and photo(s) © 2026 Greater Las Vegas Association of REALTORS® MLS , All Rights Reserved.
Privacy Policy / DMCA Notice / ADA Accessibility


This site is hosted, designed and copyright
© 1994 - 2026 by
Delta Media Group, Inc. -- Patent Pending --
Agent License Information: S.0198208.LLC
5627 Vineyard Lane , Unit NA | MLS# 2785260
This condo located at 5627 Vineyard Lane , Unit NA, Las Vegas, NV 89110 is currently listed for sale with an asking price of $255,000. This property was built in 1987 and has 3 bedrooms and 2 full and 1 partial baths with 1451 sq. ft. Vineyard Lane , Unit NA is located in the Arbors subdivision. Search Arbors real estate on www.iamluxuryhomes.com today.