
BEDS2
BATHS2 full
SQUARE FEET1,608
MLS#2824156
STATUSActive
PROPERTY TYPEResidential - Townhouse
SUBDIVISIONParadiso Amd
Property Description
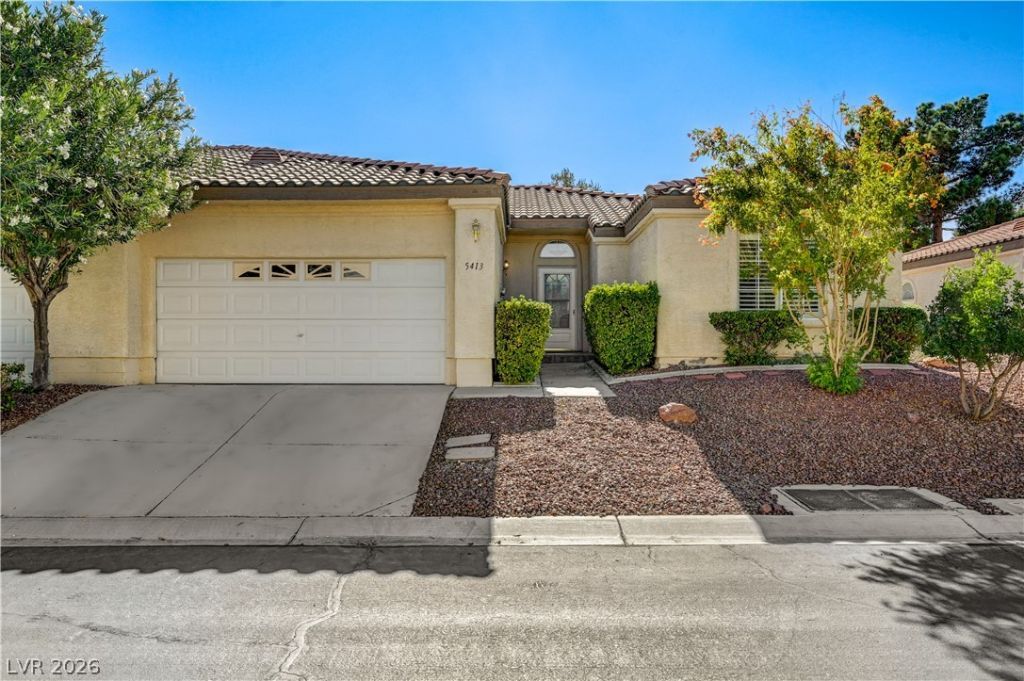
Welcome to this single-story townhome in the desirable guard-gated Painted Desert golf community in Northwest Las Vegas. Featuring 2 bedrooms, a den, 2 bathrooms, and an attached 2-car garage, this home offers a comfortable layout with plenty of potential. The spacious living room features vaulted ceilings and a cozy gas fireplace, flowing into the kitchen with granite countertops and a dining area that feature beautiful bay windows. Just off the living room the sliding glass doors open to the large patio that wraps around home, creating an ideal indoor-outdoor entertaining space. The primary suite features vaulted ceilings, a walk-in closet, direct backyard patio access, and an ensuite bath with dual vanities, and a glass-enclosed walk-in shower. A generously sized secondary bedroom, versatile den, abundant cabinetry, and built-in hallway storage add functionality and character. A huge plus for added peace of mind, the home’s HVAC system and air ducts have both been recently replaced, providing efficient heating and cooling throughout the home. The low-maintenance backyard features a spacious patio, manicured lawn, tiered garden beds, stone retaining walls with mature landscaping. This home could be the perfect Las Vegas retreat or second home. Enjoy all that Painted Desert has to offer, including guard-gated security, pools and spas, fitness facilities, tennis and pickleball, walking paths, clubhouse amenities, and easy access to golf, shopping, dining, and major roadways.
Property Features
Property Type: Residential - Townhouse
Cooling: Central Air, Electric
Fireplaces: 1
Garage: 2
Heating: Central, Gas
Home Style: One Story
Lot Size: 0.07 Acres
Roof Type: Pitched, Tile
Stories: 1.0
Taxes: $1,727
Year Built: 1996
Amenities
Bathroom on Main Level
Bedroom on Main Level
Ceiling Fan(s)
Full Bath on Main Level
Primary Downstairs
Pot Rack
Window Treatments
Patio
Private Yard
IrrigationSprinklers
Feature Descriptions
Appliances: Disposal, Gas Range, Microwave, Refrigerator
Association Amenities: Golf Course, Gated, Jogging Path, Pool, Guard, Security, Tennis Court(s)
Community Features: Pool
Days on Site: 2
Fencimg: Block, Back Yard, Stucco Wall
Fireplace: Gas, Living Room
Flooring: Carpet, Laminate, Tile
HOA Fee: 169/ Monthly
Laundry: Gas Dryer Hookup, Main Level
Lot: Drip Irrigation/Bubblers, Desert Landscaping, Landscaped, Rocks, Trees, < 1/4 Acre
Parcel#: 125-34-113-026
Parking: Attached, Garage, Garage Door Opener, Inside Entrance, Private
Parking Notes: Attached, Garage, Garage Door Opener, Inside Entrance
Patio/Porch: Patio
Pool: Community
Sewer: Public Sewer
Swimming Pool: Yes
Utilities: Cable Available
Water: Public
Window: Double Pane Windows, Plantation Shutters
Room Sizes
Bedroom 2: 13 X 11
Primary Bedroom: 17 X 23
Den: 12 X 12
Dining Room: 12 X 10
Living Room: 19 X 20
Local Schools
High School: Centennial
Middle School: Leavitt Justice Myron E
Elementary School: Allen, Dean La Mar,Allen, Dean La Mar
Listed By / Shown By
Listed By
Agency Name: Simply Vegas
Agency Contact: (702) 349-1000
Agent Name: Lori Shannon

Shown By
Agent Name: LeAl Gill
Agent Phone: Cell: (702) 499-3837
Agency Title: Wardley Real Estate

Estimate Your Payment
Estimated Payment
$ 1,459.43 per month $1,222.18 Principal & Interest $143.92 Property Tax $93.33 Homeowner's InsuranceChange Payment Information
"GLVAR MLS deems information realiable but not guaranteed."
Listing data compilation and photo(s) © 2026 Greater Las Vegas Association of REALTORS® MLS , All Rights Reserved.
Privacy Policy / DMCA Notice / ADA Accessibility


This site is hosted, designed and copyright
© 1994 - 2026 by
Delta Media Group, Inc. -- Patent Pending --
Agent License Information: S.0198208.LLC
5413 Painted Mirage Road | MLS# 2824156
This townhouse located at 5413 Painted Mirage Road, Las Vegas, NV 89149 is currently listed for sale with an asking price of $320,000. This property was built in 1996 and has 2 bedrooms and 2 full baths with 1608 sq. ft. Painted Mirage Road is located in the Paradiso Amd subdivision. Search Paradiso Amd real estate on www.iamluxuryhomes.com today.