
BEDS6
BATHS4 full 1 partial
SQUARE FEET5,957
MLS#2175667
STATUSActive
PROPERTY TYPEResidential - Single Family
SUBDIVISIONPONDEROSA ESTATES
SCHOOLTooele
Property Description
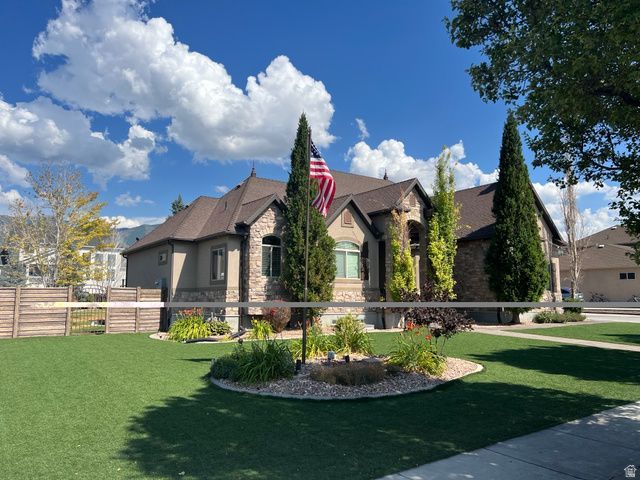
Luxury, space, and unmatched amenities come together in this extraordinary 5,950 sq. ft. custom home situated on a beautifully landscaped half-acre lot in the highly sought-after Ponderosa neighborhood. Built in 2007, this impressive residence features 6 bedrooms, 4.5 bathrooms, and an exceptional floor plan designed for both everyday living and unforgettable entertaining. The beautifully updated gourmet kitchen is a chef's dream, complete with premium appliances, quality finishes, abundant workspace, and a premium whole-home water filtration system. Expansive windows fill the home with natural light while capturing beautiful views throughout the main living areas. The fully finished walkout basement is an entertainer's paradise, featuring a full second kitchen, a dedicated theater room, and plenty of flexible living space. Sports enthusiasts will love the incredible full-size outdoor basketball court and gym. Outside, the spacious half-acre lot offers room to relax, entertain, and enjoy the outdoors, while dedicated RV parking provides added convenience for all your recreational vehicles and toys. This one-of-a-kind property delivers luxury, functionality, and recreation under one roof. From the high-end finishes to the resort-style amenities, every detail has been thoughtfully designed to create an exceptional living experience.
Property Features
Property Type: Residential - Single Family
Basement: Yes
Basement: Entrance, Full
Cooling: Central Air
Fenced: Yes
Fireplaces: 2
Garage: 3 car attached
Heating: Forced Air, Gas: Central, >= 95% efficiency
Home Style: Rambler/Ranch
Lot Size: 0.51 Acres
Roof Type: Asphalt
Stories: 3.0
Taxes: $7,211
Year Built: 2007
Amenities
Bath: Primary
Bath: Sep. Tub/Shower
Closet: Walk-In
Disposal
Great Room
Jetted Tub
Kitchen: Second
Mother-in-Law Apt.
Oven: Double
Oven: Wall
Range: Countertop
Range: Gas
Vaulted Ceilings
Granite Countertops
Basement Entrance
Bay Box Windows
Entry (Foyer)
Out Buildings
Lighting
Patio: Covered
Walkout
Patio: Open
Feature Descriptions
Appliances: Ceiling Fan, Trash Compactor, Microwave, Water Softener Owned
Exclusions: Hot Tub, Refrigerator
Exterior: Asphalt, Stone, Stucco
Fireplace: Insert
Flooring: Carpet, Hardwood, Tile
Hot Tub: Yes
Laundry: Gas Dryer Hookup
Lot: Curb & Gutter, Fenced: Full, Road: Paved, Sidewalks, Sprinkler: Auto-Full, View: Lake, View: Mountain, View: Valley
Lot Dimensions: 0.0x0.0x0.0
Other Equipment: Basketball Standard, Fireplace Insert, Storage Shed(s), Window Coverings
Outbuilding(s): Yes
Parcel#: 16-019-0-0321
Parking: Rv Parking
Parking Notes: Rv Parking
Patio/Porch: Covered, Patio: Open
Sewer: Sewer: Connected
Special View Info: Lake, Mountain(s), Valley
Topography: Curb & Gutter, Fenced: Full, Road: Paved, Sidewalks, Sprinkler: Auto-Full, View: Lake, View: Mountain, View: Valley
Utilities: Natural Gas Connected, Electricity Connected, Sewer Connected, Water Connected
Water: Culinary
Window: Blinds, Drapes, Plantation Shutters, Shades
Local Schools
High School: Stansbury
Elementary School: Rose Springs
School District: Tooele
Listed By / Shown By
Listed By
Agency Name: Equity Real Estate (Solid)
Shown By
Agent Name: LeAl Gill
Agent Phone: Cell: (702) 499-3837
Agency Title: Wardley Real Estate

Estimate Your Payment
Estimated Payment
$ 4,711.91 per month $3,819.32 Principal & Interest $600.92 Property Tax $291.67 Homeowner's InsuranceChange Payment Information
Privacy Policy / DMCA Notice / ADA Accessibility


This site is hosted, designed and copyright
© 1994 - 2026 by
Delta Media Group, Inc. -- Patent Pending --
Agent License Information: S.0198208.LLC
5352 N Horseshoe Dr | MLS# 2175667
This single family home located at 5352 N Horseshoe Dr , Stansbury Park, UT 84074 is currently listed for sale with an asking price of $1,000,000. This property was built in 2007 and has 6 bedrooms and 4 full and 1 partial baths with 5957 sq. ft. N Horseshoe Dr is located in the PONDEROSA ESTATES subdivision within the Tooele school district. Search PONDEROSA ESTATES real estate on www.iamluxuryhomes.com today.