
BEDS2
BATHS2 full
SQUARE FEET1,089
MLS#2835379
STATUSActive
PROPERTY TYPERental - Townhouse
SUBDIVISIONSouvenir Homes
Property Description
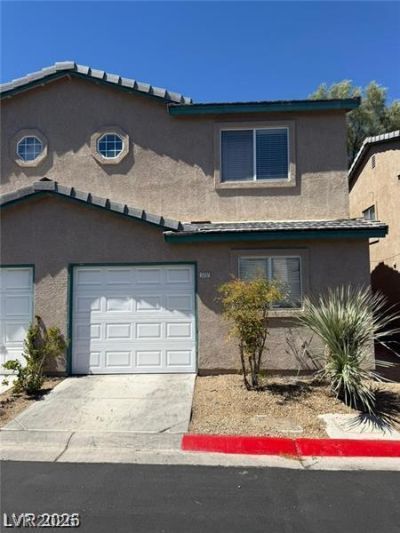
The two-story townhouse design defines this residential property located at 5237 Wave Dancer Ln in Las Vegas. Offering 1,089 square feet of living space, this residence provides a serene atmosphere for everyday living. Inside, the property features drywall construction alongside functional ceiling fan(s) to assist with climate comfort. The kitchen comes equipped with Energy Star appliances and a microwave, while the layout includes two bedrooms and two full bathrooms. Outdoor living features a patio space situated on a 0.04-acre lot. This setting offers a straightforward and inviting environment to enjoy quiet moments outdoors.
Property Features
Property Type: Rental - Townhouse
Cooling: Electric, High Efficiency
Fireplaces: 1
Garage: 1
Heating: Electric, High Efficiency
Home Style: Two Story
Lot Size: 0.04 Acres
Roof Type: Composition, Shingle
Stories: 2.0
Year Built: 1994
Amenities
Ceiling Fan(s)
Feature Descriptions
Appliances: Dryer, Dishwasher, ENERGY STAR Qualified Appliances, Disposal, Gas Range, Microwave, Refrigerator, Washer/Dryer, Washer/DryerAllInOne, Washer
Association Amenities: Pool, Spa/Hot Tub
Community Features: Pool
Exterior: Frame, Stucco, Drywall
Fencimg: Block, Back Yard
Fireplace: Electric, Living Room
Flooring: Luxury Vinyl Plank
Hot Tub: Yes
Laundry: Gas Dryer Hookup, Main Level
Parcel#: 163-25-215-118
Parking: Guest
Parking Notes: Guest
Pool: Community
Swimming Pool: Yes
Utilities: Cable Not Available
Room Sizes
Living Room: 14 X 12
Kitchen: 9 X 10
Bedroom 2: 11 X 10
Primary Bedroom: 21 X 14
Local Schools
High School: Durango
Middle School: Sawyer Grant
Elementary School: Jydstrup, Helen M.,Jydstrup, Helen M.
Listed By / Shown By
Listed By
Agency Name: eXp Realty
Agency Contact: (702) 704-4009
Agent Name: Nina Matis

Shown By
Agent Name: LeAl Gill
Agent Phone: Cell: (702) 499-3837
Agency Title: Wardley Real Estate

"GLVAR MLS deems information realiable but not guaranteed."
Listing data compilation and photo(s) © 2026 Greater Las Vegas Association of REALTORS® MLS , All Rights Reserved.
Privacy Policy / DMCA Notice / ADA Accessibility


This site is hosted, designed and copyright
© 1994 - 2026 by
Delta Media Group, Inc. -- Patent Pending --
Agent License Information: S.0198208.LLC
5237 Wave Dancer Lane | MLS# 2835379
This property located at 5237 Wave Dancer Lane , Las Vegas, NV 89118 is currently listed for rent with an asking price of $1,850 / Monthly. Search Las Vegas real estate on www.iamluxuryhomes.com today.