
BEDS2
BATHS1 full 1 partial
SQUARE FEET875
MLS#2785442
STATUSActive
PROPERTY TYPEResidential - Condominium
SUBDIVISIONHaciendas La Caliente #1 Amd
Property Description
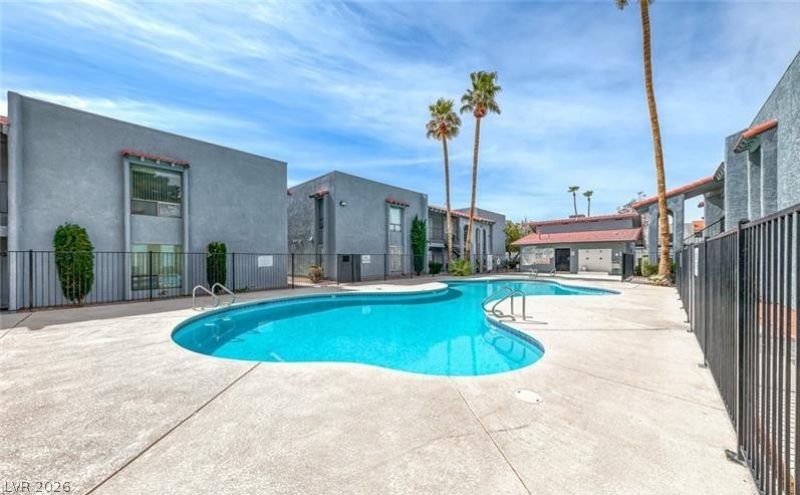
Fully refreshed and move-in ready 2 bedroom, 1.5 bath condo in a gated Las Vegas community! Freshly painted and professionally updated, this charming downstairs unit offers an open-concept layout with abundant natural light, and a spacious living area perfect for relaxing or entertaining. The remodeled kitchen features modern white cabinetry, solid surface countertops, breakfast bar seating, and ample storage. Both bathrooms have been tastefully updated, and the home includes an in-unit washer and dryer for added convenience. Large primary bedroom with mirrored closet doors and generous storage space. Enjoy the security screen door, covered patio entry, and assigned parking. Community amenities include pool, spa, and gated access. Ideally located just minutes from the Las Vegas Strip, Harry Reid International Airport, UNLV, shopping, dining, and freeway access. HVAC replaced approximately 1.5 years ago per seller. Excellent value at this price point! **Professional pictures coming**
Property Features
Property Type: Residential - Condominium
Cooling: Central Air, Electric
Heating: Central, Gas
Home Style: One Story
Roof Type: Composition, Pitched, Shingle
Stories: 1.0
Taxes: $401
Year Built: 1984
Amenities
Bedroom on Main Level
Primary Downstairs
Window Treatments
None
Feature Descriptions
Appliances: Built-In Gas Oven, Dryer, Disposal, Microwave, Refrigerator, Washer
Association Amenities: Gated, Pool, Spa/Hot Tub
Community Features: Pool
Days on Site: 1
Exterior: Drywall
Fencimg: Back Yard
Flooring: Ceramic Tile, Laminate
HOA Fee: 225/ Monthly
Hot Tub: Yes
Laundry: Electric Dryer Hookup, Gas Dryer Hookup, Main Level
Lot: Front Yard, None
Parcel#: 162-26-217-081
Parking: Assigned, Covered, Open, Guest
Parking Notes: Assigned, Covered, Open, Guest
Pool: Community
Sewer: Public Sewer
Swimming Pool: Yes
Utilities: Cable Available
Water: Public
Window: Blinds
Room Sizes
Kitchen: 6 X 12
Living Room: 15 X 12
Bedroom 2: 11 X 12
Primary Bedroom: 13 X 12
Local Schools
High School: Del Sol HS
Middle School: Cannon Helen C.
Elementary School: Ward, Gene,Ward, Gene
Listed By / Shown By
Listed By
Agency Name: Local Realty
Agency Contact: (408) 841-6763
Agent Name: Darrien Broadnax

Shown By
Agent Name: LeAl Gill
Agent Phone: Cell: (702) 499-3837
Agency Title: Wardley Real Estate

Estimate Your Payment
Estimated Payment
$ 843.28 per month $752.41 Principal & Interest $33.42 Property Tax $57.46 Homeowner's InsuranceChange Payment Information
"GLVAR MLS deems information realiable but not guaranteed."
Listing data compilation and photo(s) © 2026 Greater Las Vegas Association of REALTORS® MLS , All Rights Reserved.
Privacy Policy / DMCA Notice / ADA Accessibility


This site is hosted, designed and copyright
© 1994 - 2026 by
Delta Media Group, Inc. -- Patent Pending --
Agent License Information: S.0198208.LLC
5159 Caliente Street, Unit 163 | MLS# 2785442
This condo located at 5159 Caliente Street, Unit 163, Las Vegas, NV 89119 is currently listed for sale with an asking price of $197,000. This property was built in 1984 and has 2 bedrooms and 1 full and 1 partial baths with 875 sq. ft. Caliente Street, Unit 163 is located in the Haciendas La Caliente #1 Amd subdivision. Search Haciendas La Caliente #1 Amd real estate on www.iamluxuryhomes.com today.