
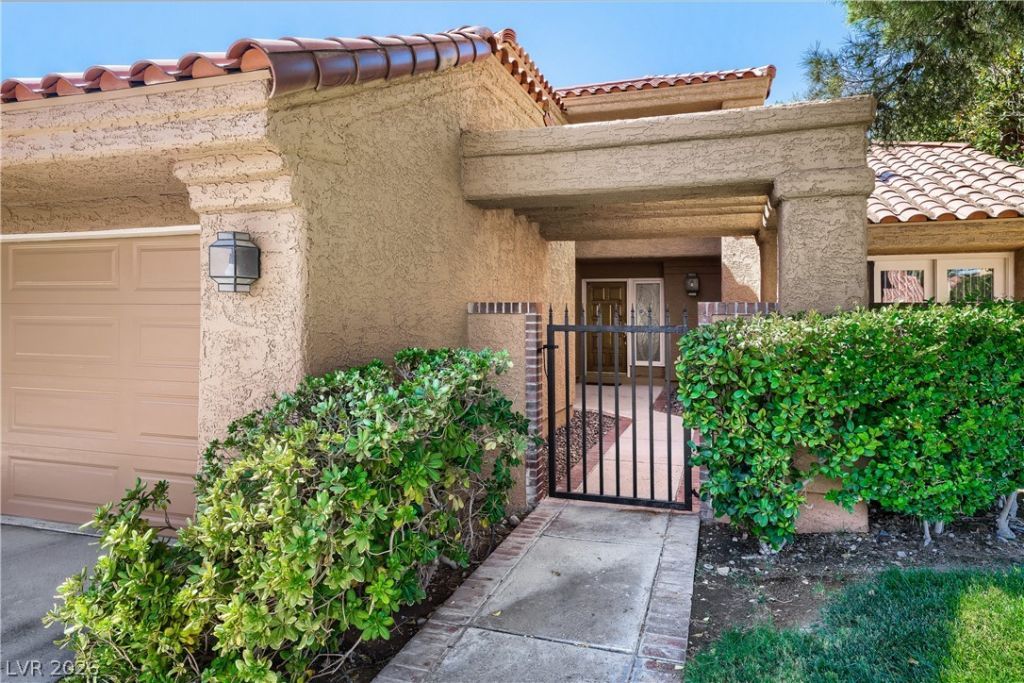
BEDS3
BATHS2 full
SQUARE FEET2,477
MLS#2824555
STATUSActive
PROPERTY TYPEResidential - Single Family
SUBDIVISIONVillas At Spanish Trail #2
Property Description
Beautifully remodeled home. All new stainless appliances, new wine cooler. new cabinets and granite counters, KitchenAid induction stove, new side by side Sub Zero refrigerator and Thermador oven. Master suite upstairs with balcony spa like bath. Two bedrooms down, one with a private patio and one with backyard access. Travertine, wood and ceramic flooring throughout, window blinds and sunscreens. All furniture is new and available if desired outside of escrow. HOA monthly fees include front yard landscape and irrigation, fitness center, tennis/pickleball, community pools, periodic exterior paint and roof repair & periodic replacement.
Property Features
Property Type: Residential - Single Family
Cooling: Central Air, Electric
Fireplaces: 1
Garage: 2
Heating: Central, Gas
Home Style: Two Story
Lot Size: 0.14 Acres
Roof Type: Tile
Stories: 2.0
Taxes: $3,615
Year Built: 1987
Amenities
Bathroom on Main Level
Bedroom on Main Level
Ceiling Fan(s)
Window Treatments
Balcony
Private Yard
Feature Descriptions
Appliances: Built-In Electric Oven, Double Oven, Dryer, Dishwasher, Disposal, Refrigerator, Wine Refrigerator, Washer
Association Amenities: Country Club, Fitness Center, Golf Course, Gated, Pickleball, Pool, Guard, Spa/Hot Tub, Security, Tennis Court(s)
Community Features: Pool
Days on Site: 1
Fencimg: Block, Back Yard, Wrought Iron
Fireplace: Gas, Living Room
Flooring: Ceramic Tile, Hardwood, Marble
HOA Fee: 432/ Monthly
Hot Tub: Yes
Laundry: Electric Dryer Hookup, Gas Dryer Hookup, Main Level, Laundry Room
Lot: Landscaped, < 1/4 Acre
Parcel#: 163-28-612-002
Parking: Attached, Garage, Garage Door Opener, Inside Entrance, Private
Parking Notes: Attached, Garage, Garage Door Opener, Inside Entrance
Patio/Porch: Balcony
Pool: Community
Sewer: Public Sewer
Swimming Pool: Yes
Utilities: Cable Available
Water: Public
Window: Blinds, Double Pane Windows
Room Sizes
Bedroom 3: 14 X 12
Bedroom 2: 14 X 12
Primary Bedroom: 17 X 14
Local Schools
High School: Durango
Middle School: Sawyer Grant
Elementary School: Rogers, Lucille S.,Rogers, Lucille S.
Listed By / Shown By
Listed By
Agency Name: Rossum Realty Unlimited
Agency Contact: 702-368-1850
Agent Name: Elizabeth Rossum

Shown By
Agent Name: LeAl Gill
Agent Phone: Cell: (702) 499-3837
Agency Title: Wardley Real Estate

Estimate Your Payment
Estimated Payment
$ 3,322.83 per month $2,807.20 Principal & Interest $301.25 Property Tax $214.38 Homeowner's InsuranceChange Payment Information
"GLVAR MLS deems information realiable but not guaranteed."
Listing data compilation and photo(s) © 2026 Greater Las Vegas Association of REALTORS® MLS , All Rights Reserved.
Privacy Policy / DMCA Notice / ADA Accessibility


This site is hosted, designed and copyright
© 1994 - 2026 by
Delta Media Group, Inc. -- Patent Pending --
Agent License Information: S.0198208.LLC
5105 Turnberry Lane | MLS# 2824555
This single family home located at 5105 Turnberry Lane, Las Vegas, NV 89113 is currently listed for sale with an asking price of $735,000. This property was built in 1987 and has 3 bedrooms and 2 full baths with 2477 sq. ft. Turnberry Lane is located in the Villas At Spanish Trail #2 subdivision. Search Villas At Spanish Trail #2 real estate on www.iamluxuryhomes.com today.