
BEDS6
BATHS4 full 1 partial
SQUARE FEET4,464
MLS#2818686
STATUSActive
PROPERTY TYPERental - Single Family
SUBDIVISIONEagle Dancer
Property Description
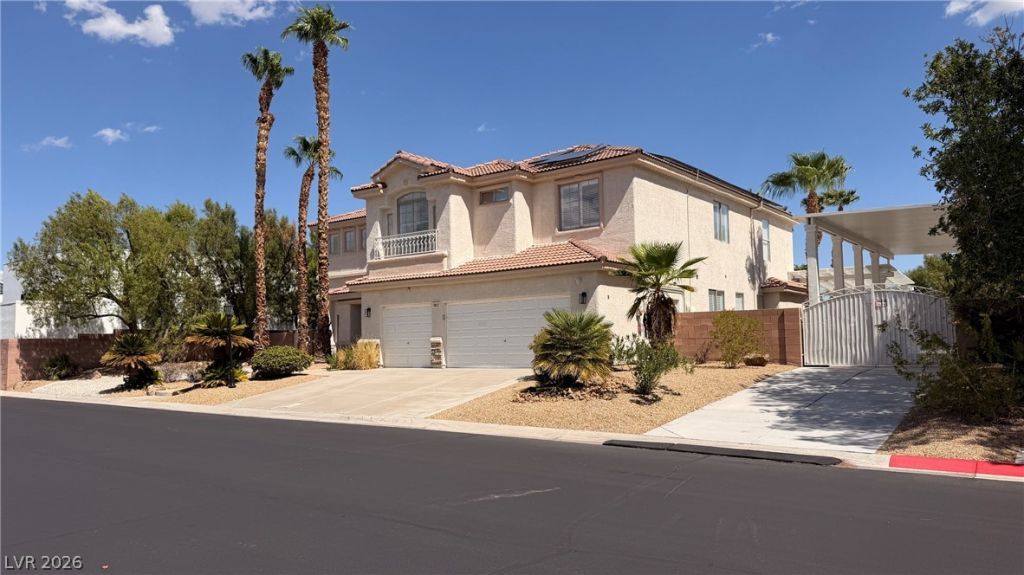
Imagine escaping to your own desert oasis—now available for rent on a generous half-acre within the gated Lone Mountain Estates community in the northwest valley. This stunning home features six spacious bedrooms and five baths-- including a convenient first-floor bedroom with its own ensuite. Delight in a family room/gourmet kitchen with spacious island/breakfast bar for open floorplan enjoyment as you look out over the backyard area. Full wall sliding door brings outdoor living inside! With Flowing living and dining areas, a dedicated office, high ceilings and a dramatic staircase - this home is ready for you to make it your own! There is a three-car garage, and covered gated RV/boat parking. A resort-style backyard is built for unforgettable living, offering a sparkling pool, separate swim spa, full-length covered patio with ping pong table, and an impressive outdoor kitchen complete with a gas grill, pizza oven, refrigerated drawers, and paella burner. Upstairs, the primary suite offers a cozy fireplace, soaking tub, separate shower, and dual walk-in closets, while the additional oversized bedrooms are thoughtfully separated for comfort and privacy. Solar power adds efficiency to this already exceptional home. Call today to schedule your private viewing—your next home awaits. Lets get you moved in!
Property Features
Property Type: Rental - Single Family
Cooling: Central Air, Electric,2 Units
Fireplaces: 2
Garage: 3
Heating: Central, Gas
Home Style: Two Story
Lot Size: 0.46 Acres
Roof Type: Tile
Stories: 2.0
Year Built: 2001
Amenities
Bathroom on Main Level
Bedroom on Main Level
Ceiling Fan(s)
Pot Rack
Three Quarter Bath on Main Level
Window Treatments
Built-in Barbecue
Barbecue
Patio
RV Hookup
Sprinkler/Irrigation
Feature Descriptions
Appliances: Built-In Gas Oven, Double Oven, Dryer, Dishwasher, Disposal, Gas Range, Gas Water Heater, Microwave, Refrigerator, Water Softener Owned, Washer/Dryer, Water Heater, Washer/DryerAllInOne, Washer
Association Amenities: Gated
Days on Site: 22
Exterior: Block, Stucco
Fencimg: Block, Back Yard
Fireplace: Family Room, Gas, Family/Living/Great Room, Primary Bedroom
Flooring: Carpet, Tile
Laundry: Cabinets, Gas Dryer Hookup, Main Level, Laundry Room, Sink
Lot: 1/4 to 1 Acre Lot, Back Yard, Drip Irrigation/Bubblers, Desert Landscaping, Landscaped, Sprinklers On Side
Parcel#: 125-33-810-001
Parking: Attached, Garage, Garage Door Opener, Inside Entrance, Private, RV Hook-Ups, RV Gated, RV Access/Parking, RV Covered, RV Paved
Parking Notes: Attached, Garage, Garage Door Opener, Inside Entrance
Patio/Porch: Covered, Patio
Pool: In Ground, Private, Solar Heat
Sewer: Public Sewer
Spa: Yes
Swimming Pool: Yes
Utilities: Cable Available
Window: Blinds
Room Sizes
Bedroom 6: 13 X 12
Bedroom 5: 33 X 12
Family Room: 18 X 13
Dining Room: 14 X 14
Living Room: 25 X 18
Bedroom 4: 13 X 15
Bedroom 3: 13 X 11
Bedroom 2: 12 X 13
Primary Bedroom: 20 X 18
Local Schools
High School: Centennial
Middle School: Leavitt Justice Myron E
Elementary School: Deskin, Ruthe,Deskin, Ruthe
Listed By / Shown By
Listed By
Agency Name: Best Management Team LLC
Agency Contact: 702-222-2154
Agent Name: Sonya Owings

Shown By
Agent Name: LeAl Gill
Agent Phone: Cell: (702) 499-3837
Agency Title: Wardley Real Estate

"GLVAR MLS deems information realiable but not guaranteed."
Listing data compilation and photo(s) © 2026 Greater Las Vegas Association of REALTORS® MLS , All Rights Reserved.
Privacy Policy / DMCA Notice / ADA Accessibility


This site is hosted, designed and copyright
© 1994 - 2026 by
Delta Media Group, Inc. -- Patent Pending --
Agent License Information: S.0198208.LLC
4952 Grey Mesa Street | MLS# 2818686
This property located at 4952 Grey Mesa Street, Las Vegas, NV 89149 is currently listed for rent with an asking price of $6,500 / Monthly. Search Las Vegas real estate on www.iamluxuryhomes.com today.