
BEDS2
BATHS2 full
SQUARE FEET1,499
MLS#2823910
STATUSActive
PROPERTY TYPEResidential - Single Family
SUBDIVISIONLos Prados-Phase 2
Property Description
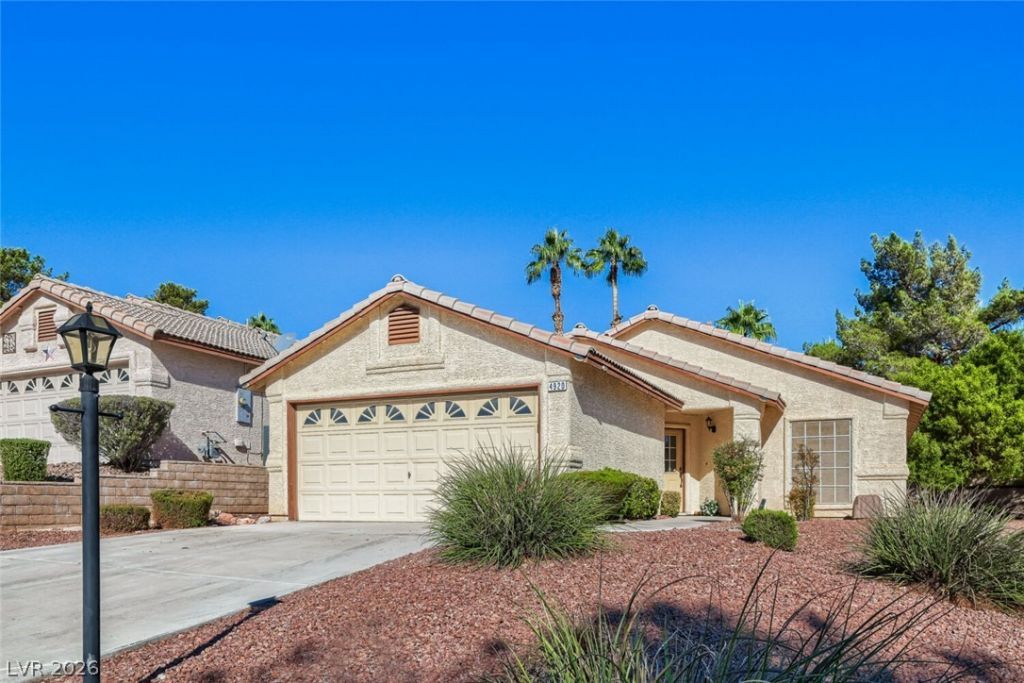
Rare opportunity in Cedar Point Village at Los Prados! One of only three homes of its kind in the village, this unique 2-bedroom, 2-bath home with a 2-car garage sits on one of the larger irregular lots and offers exceptional indoor and outdoor living. Luxury vinyl flooring runs throughout, complemented by high ceilings, decorative niches, and a spacious open layout. The kitchen features stainless steel appliances, an eat-in area, a breakfast bar, and flows into the formal dining and large living room. The bedrooms are thoughtfully separated for privacy. The primary suite includes a walk-in closet and bath with dual sinks and a walk-in shower. The secondary bedroom is located toward the front of the home and includes a walk-in closet and convenient access to the guest bath with a tub and tile surround. The garage offers storage cabinets and overhead storage. The backyard is the standout feature! Enjoy a spacious patio surrounded by mature trees plus an elevated covered patio/viewing platform with a ceiling fan, lighting, water access, and electrical outlets—ideal for entertaining, BBQs, lounge seating, a spa, or simply relaxing and enjoying the views. Located in the 55+ Cedar Point Village within guard-gated Los Prados, residents enjoy an 18-hole golf course, two pools, tennis, pickleball, shuffleboard, walking paths, clubhouse, library, RV parking, and the 19th Hole Restaurant and Lounge. Move-in ready and truly unique—4920 Winterset Dr is a must-see!
Property Features
Property Type: Residential - Single Family
Cooling: Central Air, Electric
Garage: 2
Heating: Central, Gas
Home Style: One Story
Lot Size: 0.17 Acres
Roof Type: Tile
Stories: 1.0
Taxes: $1,781
Year Built: 1995
Amenities
Bathroom on Main Level
Bedroom on Main Level
Full Bath on Main Level
Primary Downstairs
Window Treatments
Deck
Patio
Private Yard
Sprinkler/Irrigation
Feature Descriptions
Appliances: Dishwasher, Disposal, Gas Range, Microwave, Refrigerator, Water Heater
Association Amenities: Clubhouse, Golf Course, Gated, Pickleball, Pool, Guard, Spa/Hot Tub, Tennis Court(s)
Community Features: Pool
Days on Site: 4
Fencimg: Block, Back Yard, Wrought Iron
Flooring: Luxury Vinyl Plank, Tile
HOA Fee: 220/ Monthly
Hot Tub: Yes
Laundry: Gas Dryer Hookup, Laundry Closet
Lot: Drip Irrigation/Bubblers, Desert Landscaping, Irregular Lot, Landscaped, Trees, < 1/4 Acre
Parcel#: 125-36-514-029
Parking: Attached, Finished Garage, Garage, Garage Door Opener, Inside Entrance, Open, Private, Shelves
Parking Notes: Attached, Finished Garage, Garage, Garage Door Opener
Patio/Porch: Covered, Deck, Patio
Pool: Community
Sewer: Public Sewer
Swimming Pool: Yes
Utilities: Underground Utilities
Water: Public
Window: Blinds
Room Sizes
Kitchen: 15 X 15
Family Room: 14 X 11
Dining Room: 10 X 11
Bedroom 2: 12 X 11
Primary Bathroom: 11 X 12
Primary Bedroom: 17 X 13
Local Schools
High School: Shadow Ridge
Middle School: Swainston Theron
Elementary School: May, Ernest,May, Ernest
Listed By / Shown By
Listed By
Agency Name: Real Broker LLC
Agent Name: Juliet D. Hebert

Shown By
Agent Name: LeAl Gill
Agent Phone: Cell: (702) 499-3837
Agency Title: Wardley Real Estate

Estimate Your Payment
Estimated Payment
$ 1,782.53 per month $1,518.18 Principal & Interest $148.42 Property Tax $115.94 Homeowner's InsuranceChange Payment Information
"GLVAR MLS deems information realiable but not guaranteed."
Listing data compilation and photo(s) © 2026 Greater Las Vegas Association of REALTORS® MLS , All Rights Reserved.
Privacy Policy / DMCA Notice / ADA Accessibility


This site is hosted, designed and copyright
© 1994 - 2026 by
Delta Media Group, Inc. -- Patent Pending --
Agent License Information: S.0198208.LLC
4920 Winterset Drive | MLS# 2823910
This single family home located at 4920 Winterset Drive , Las Vegas, NV 89130 is currently listed for sale with an asking price of $397,500. This property was built in 1995 and has 2 bedrooms and 2 full baths with 1499 sq. ft. Winterset Drive is located in the Los Prados-Phase 2 subdivision. Search Los Prados-Phase 2 real estate on www.iamluxuryhomes.com today.