
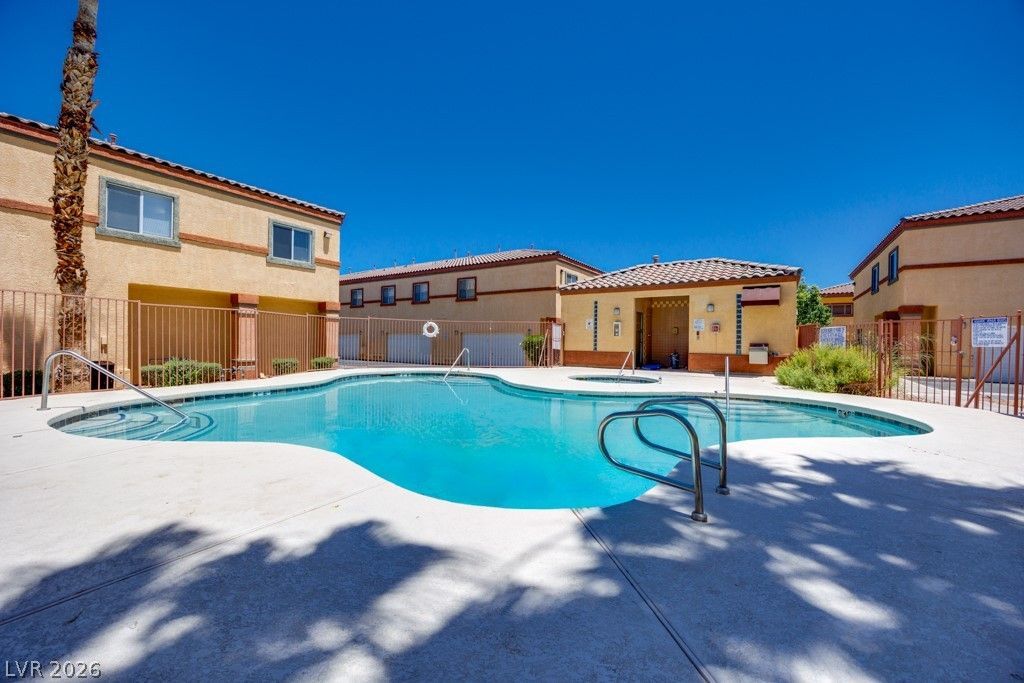
BEDS2
BATHS2 full 1 partial
SQUARE FEET5,214
MLS#2784701
STATUSActive
PROPERTY TYPERental - Townhouse
SUBDIVISIONMesa Ridge Village
Property Description
Journey to your new oasis! This stunning two-bedroom, two-and-a-half-bathroom home offers an expansive 1100 sq ft of thoughtfully designed living space. The moment you step into this modern sanctuary, you'll be greeted by an open and inviting layout that seamlessly blends style and functionality. Each full bathroom is an epitome of relaxation, providing a serene escape after a bustling day in the city. The generous half bath adds an extra layer of convenience for guests or busy mornings. With plenty of room to entertain, the living areas are bathed in natural light, creating a warm and welcoming atmosphere. Situated in a prime location, this property offers easy access to the vibrant entertainment and dining options that make Las Vegas a world-renowned destination. This superbly located home is more than just a place to live?it's an opportunity to enhance your lifestyle. Come and discover all the possibilities that await you at this exceptional rental property.
Property Features
Property Type: Rental - Townhouse
Cooling: Central Air, Electric
Garage: 2 car attached
Heating: Central, Gas
Home Style: Two Story
Lot Size: 0.12 Acres
Roof Type: Tile
Stories: 2.0
Year Built: 2004
Amenities
Window Treatments
Patio
Feature Descriptions
Appliances: Dryer, Dishwasher, Disposal, Gas Range, Microwave, Refrigerator, Washer/Dryer, Washer/DryerAllInOne, Washer
Days on Site: 3
Exterior: Frame, Stucco
Fencimg: None
Flooring: Linoleum, Vinyl
Laundry: Gas Dryer Hookup, In Garage
Lot: Landscaped, Rocks, < 1/4 Acre
Parcel#: 161-29-814-007
Parking: Attached, Garage, Guest
Parking Notes: Attached, Garage, Guest
Patio/Porch: Patio
Pets Allowed: Call
Sewer: Public Sewer
Special View Info: Mountain(s)
Utilities: Cable Available
Window: Blinds
Room Sizes
Bedroom 2: 11 X 11
Primary Bedroom: 15 X 11
Kitchen: 9 X 8
Dining Room: 9 X 10
Living Room: 13 X 14
Local Schools
High School: Green Valley
Middle School: Cortney Francis
Elementary School: Treem, Harriet A.,Treem, Harriet A.
Listed By / Shown By
Listed By
Agency Name: Avalon Realty & Oaktree Mgmt
Agency Contact: 702-648-1299
Agent Name: Laura Barberini

Shown By
Agent Name: LeAl Gill
Agent Phone: Cell: (702) 499-3837
Agency Title: Wardley Real Estate

"GLVAR MLS deems information realiable but not guaranteed."
Listing data compilation and photo(s) © 2026 Greater Las Vegas Association of REALTORS® MLS , All Rights Reserved.
Privacy Policy / DMCA Notice / ADA Accessibility


This site is hosted, designed and copyright
© 1994 - 2026 by
Delta Media Group, Inc. -- Patent Pending --
Agent License Information: S.0198208.LLC
4915 E Russell Road, Unit 127 | MLS# 2784701
This property located at 4915 E Russell Road, Unit 127, Las Vegas, NV 89120 is currently listed for rent with an asking price of $1,670 / Monthly. Search Las Vegas real estate on www.iamluxuryhomes.com today.