
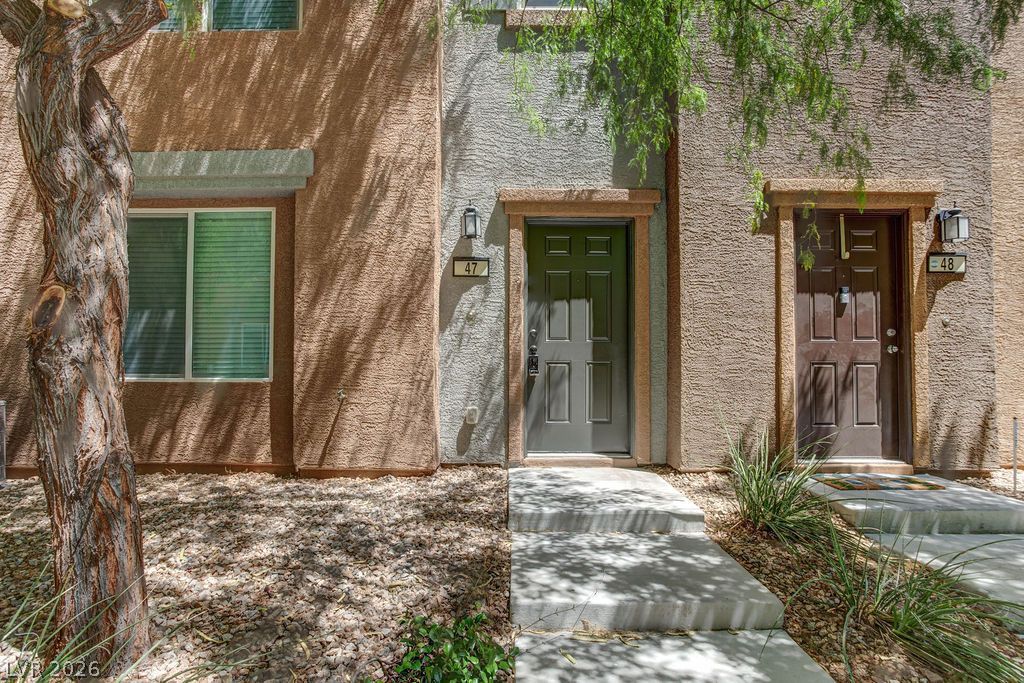
BEDS3
BATHS2 full 1 partial
SQUARE FEET1,841
MLS#2798896
STATUSActive
PROPERTY TYPERental - Townhouse
SUBDIVISIONMonteverdi
Property Description
Welcome home to this stunning 3-bedroom townhome offering an incredible rooftop deck with breathtaking 360-degree views of the Las Vegas Strip and surrounding mountains. Nestled within a desirable gated community, this beautifully appointed home combines modern style with exceptional convenience. The open-concept floor plan features high-end stainless steel appliances, granite countertops, upgraded cabinetry, elegant tile flooring throughout the main living areas and wet spaces, abundant storage, and a neutral color palette that complements any dcor. Large windows fill the home with natural light, creating a bright and inviting atmosphere. The attached 2-car garage provides added convenience and storage. Ideally located near the 215 Beltway, premier shopping, dining, and entertainment, with many everyday conveniences just a short walk away. Residents also enjoy outstanding community amenities, including a sparkling pool and fully equipped fitness center. This exceptional home offers the perfect blend of comfort, style, and location?don't miss this incredible opportunity!
Property Features
Property Type: Rental - Townhouse
Cooling: Central Air, Electric
Garage: 2
Heating: Central, Gas
Home Style: Three Story
Lot Size: 0.03 Acres
Roof Type: Tile
Stories: 3.0
Year Built: 2015
Amenities
Bedroom on Main Level
Window Treatments
Feature Descriptions
Appliances: Dryer, Dishwasher, Disposal, Gas Range, Microwave, Refrigerator, Washer/Dryer, Washer/DryerAllInOne, Washer
Exterior: Frame, Stucco
Fencimg: None
Flooring: Carpet, Tile
Laundry: Gas Dryer Hookup, Laundry Room
Parcel#: 124-30-110-099
Parking: Garage, Private
Parking Notes: Garage, Private
Pets Allowed: Yes
Utilities: Cable Available
Window: Blinds
Room Sizes
Bedroom 3: 12 X 12
Bedroom 2: 12 X 11
Primary Bedroom: 14 X 13
Local Schools
High School: Shadow Ridge
Middle School: Saville Anthony
Elementary School: Carl, Kay,Carl, Kay
Listed By / Shown By
Listed By
Agency Name: Faranesh Real Estate
Agency Contact: 702-536-9000
Agent Name: Wasim Faranesh

Shown By
Agent Name: LeAl Gill
Agent Phone: Cell: (702) 499-3837
Agency Title: Wardley Real Estate

"GLVAR MLS deems information realiable but not guaranteed."
Listing data compilation and photo(s) © 2026 Greater Las Vegas Association of REALTORS® MLS , All Rights Reserved.
Privacy Policy / DMCA Notice / ADA Accessibility


This site is hosted, designed and copyright
© 1994 - 2026 by
Delta Media Group, Inc. -- Patent Pending --
Agent License Information: S.0198208.LLC
4650 Ranch House Road , Unit 47 | MLS# 2798896
This property located at 4650 Ranch House Road , Unit 47, North Las Vegas, NV 89031 is currently listed for rent with an asking price of $2,025 / Monthly. Search North Las Vegas real estate on www.iamluxuryhomes.com today.