
BEDS3
BATHS3 full
SQUARE FEET1,772
MLS#2783796
STATUSActive
PROPERTY TYPERental - Townhouse
SUBDIVISIONProvance Eastondos
Property Description
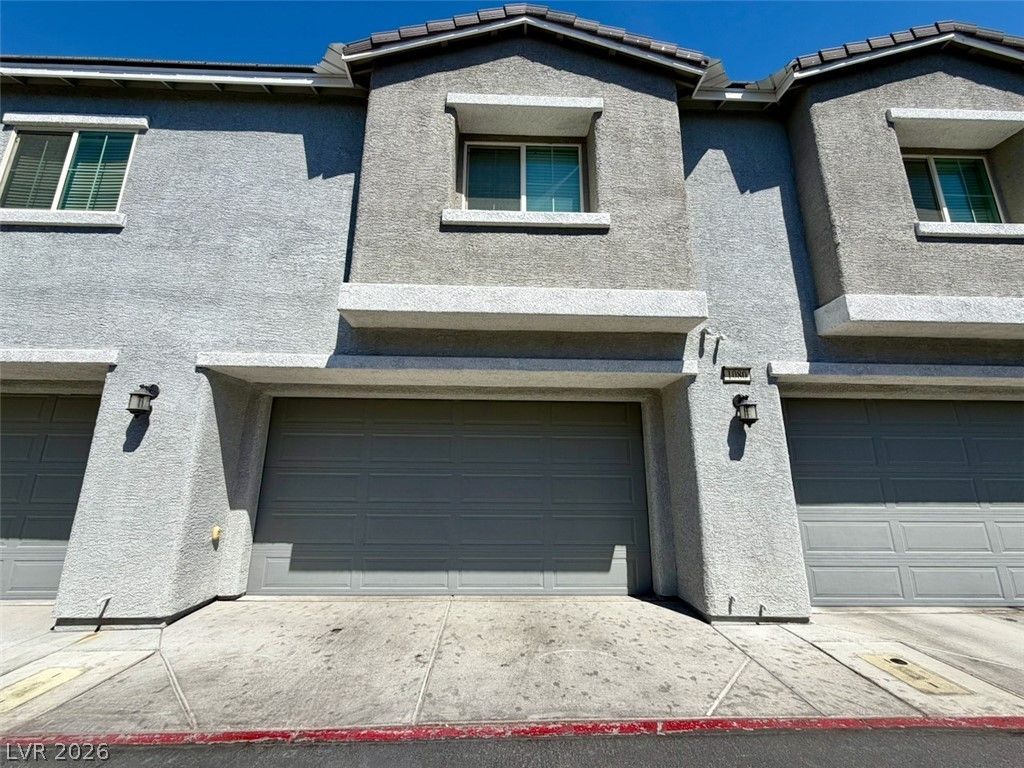
3 BED 3 BATH 2 CAR GARAGE TOWNHOUSE W/ PRIVATE YARD, LOFT & BEDROOM DOWNSTAIRS IN GATED COMMUNITY W/ POOL AND PLAYGROUND! This stunning townhome is fully equipped with granite countertops, tile flooring, formal dining area, private backyard, 2 car garage. Smart Home features & light dimming switches. Well designed walls have a foot gap with insulation between neighboring walls. Must see to appreciate. Schedule now and come take a look!
Property Features
Property Type: Rental - Townhouse
Cooling: Central Air, Electric
Garage: 2 car attached
Heating: Central, Gas
Home Style: Two Story
Lot Size: 0.19 Acres
Roof Type: Tile
Stories: 2.0
Year Built: 2019
Amenities
Bedroom on Main Level
Window Treatments
Feature Descriptions
Appliances: Dryer, Dishwasher, Gas Cooktop, Disposal, Microwave, Refrigerator, Washer/Dryer, Washer/DryerAllInOne, Washer
Association Amenities: Gated, Barbecue, Playground, Park, Pool
Community Features: Pool
Days on Site: 1
Exterior: Frame, Stucco
Fencimg: Back Yard, Vinyl
Flooring: Carpet, Tile
Laundry: Electric Dryer Hookup, Gas Dryer Hookup, Main Level, Laundry Room
Parcel#: 139-05-618-079
Parking: Attached, Garage, Garage Door Opener, Guest, Inside Entrance, Private
Parking Notes: Attached, Garage, Garage Door Opener, Guest, Inside En
Pets Allowed: No
Pool: Community
Sewer: Public Sewer
Swimming Pool: Yes
Utilities: Cable Available
Window: Blinds
Room Sizes
Bedroom 3: 10 X 10
Bedroom 2: 10 X 10
Primary Bedroom: 12 X 12
Local Schools
High School: Cheyenne
Middle School: Swainston Theron
Elementary School: Wolff, Elise L.,Guy, Adelliar D.
Listed By / Shown By
Listed By
Agency Name: Ideal Homes Realty LLC
Agency Contact: (702) 573-0000
Agent Name: Nathan J. Bowen

Shown By
Agent Name: LeAl Gill
Agent Phone: Cell: (702) 499-3837
Agency Title: Wardley Real Estate

"GLVAR MLS deems information realiable but not guaranteed."
Listing data compilation and photo(s) © 2026 Greater Las Vegas Association of REALTORS® MLS , All Rights Reserved.
Privacy Policy / DMCA Notice / ADA Accessibility


This site is hosted, designed and copyright
© 1994 - 2026 by
Delta Media Group, Inc. -- Patent Pending --
Agent License Information: S.0198208.LLC
4536 Lafontaine Court , Unit 1080 | MLS# 2783796
This property located at 4536 Lafontaine Court , Unit 1080, North Las Vegas, NV 89031 is currently listed for rent with an asking price of $1,950 / Monthly. Search North Las Vegas real estate on www.iamluxuryhomes.com today.