
BEDS2
BATHS2 full
SQUARE FEET1,011
MLS#2777424
STATUSActive
PROPERTY TYPERental - Single Family
SUBDIVISIONPanorama Towers 1
Property Description
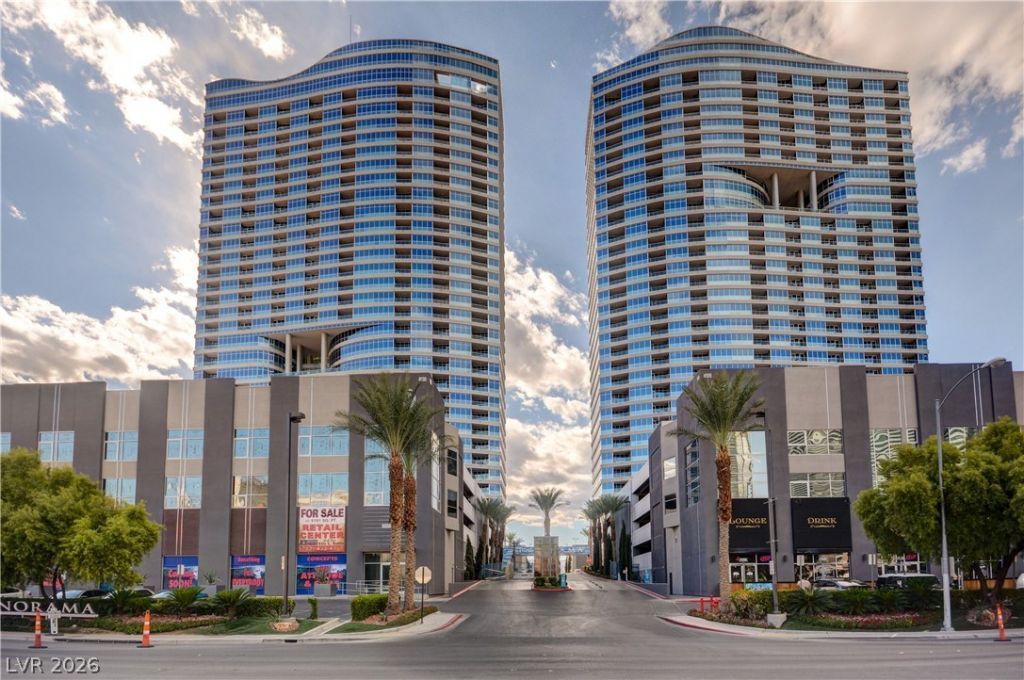
Enjoy High Rise luxury living in this fully furnished 2-bedroom, 2-bath condo at Panorama Towers This stunning unit features breathtaking views of the Las Vegas Strip, floor-to-ceiling windows, and automatic shades throughout. The modern kitchen features marble flooring, black granite countertops, stainless steel appliances, and an in-unit washer and dryer for your convenience. A convertible second bedroom that functions as both a dedicated office or a bedroom. Residents of Panorama Towers enjoy state-of-the-art amenities, including: 24-hour concierge service Fully equipped fitness center with racquetball courts Sauna, swimming pool, and jacuzzi Exclusive limo service to the Strip Walking distance to the Aria, Vdara, Cosmopolitan and the Bellagio Rent includes all utilities: electricity, water, gas, and internet. One assigned parking space is also included.
Property Features
Property Type: Rental - Single Family
Cooling: Central Air, Electric
Heating: Central, Gas
Home Style: High Rise
Roof Type: Other
Year Built: 2006
Amenities
Bedroom on Main Level
Primary Downstairs
None
Feature Descriptions
Appliances: Dryer, Dishwasher, Disposal, Gas Oven, Gas Range, Microwave, Refrigerator, Washer/Dryer, Washer/DryerAllInOne, Washer
Association Amenities: Basketball Court, Business Center, Clubhouse, Fitness Center, Gated, Pool, Guard
Community Features: Pool
Days on Site: 22
Exterior: Fiberglass Siding
Fencimg: None
Flooring: Laminate, Porcelain Tile, Tile
Laundry: Gas Dryer Hookup, Laundry Closet
Parcel#: 162-20-311-111
Parking: Assigned, Covered
Parking Notes: Assigned, Covered
Pets Allowed: Yes, Negotiable
Pool: Community
Swimming Pool: Yes
Utilities: Cable Available
Room Sizes
Primary Bedroom: 14 X 12
Local Schools
High School: Clark Ed. W.
Middle School: Sawyer Grant
Elementary School: Thiriot, Joseph E.,Thiriot, Joseph E.
Listed By / Shown By
Listed By
Agency Name: Key Realty Southwest LLC
Agency Contact: 702-560-5904
Agent Name: Kirsten Ames

Shown By
Agent Name: LeAl Gill
Agent Phone: Cell: (702) 499-3837
Agency Title: Wardley Real Estate

"GLVAR MLS deems information realiable but not guaranteed."
Listing data compilation and photo(s) © 2026 Greater Las Vegas Association of REALTORS® MLS , All Rights Reserved.
Privacy Policy / DMCA Notice / ADA Accessibility


This site is hosted, designed and copyright
© 1994 - 2026 by
Delta Media Group, Inc. -- Patent Pending --
Agent License Information: S.0198208.LLC
4525 Dean Martin Drive, Unit 1101 | MLS# 2777424
This property located at 4525 Dean Martin Drive, Unit 1101, Las Vegas, NV 89103 is currently listed for rent with an asking price of $2,740 / Monthly. Search Las Vegas real estate on www.iamluxuryhomes.com today.