
BEDS2
BATHS2 full
SQUARE FEET938
MLS#2775244
STATUSActive
PROPERTY TYPEResidential - Condominium
SUBDIVISIONTraverse Point Condo
Property Description
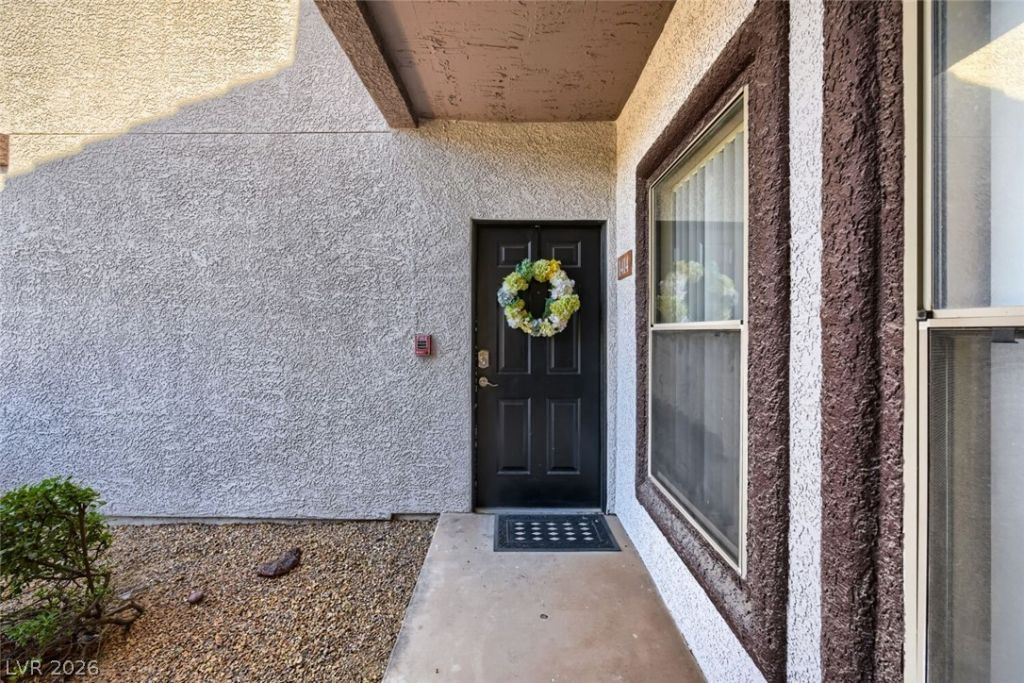
EXPERIENCE RESORT-STYLE LIVING IN THIS LOVELY GROUND-FLOOR CONDO, WHERE CONVENIENCE MEETS ELEGANCE. THE INTERIOR FEATURES A BRIGHT, SINGLE-LEVEL LAYOUT HIGHLIGHTED BY SLEEK GRANITE COUNTERTOPS AND A SPACIOUS ATMOSPHERE. JUST STEPS FROM YOUR DOOR, THE COMMUNITY OFFERS AN IMPRESSIVE ARRAY OF AMENITIES INCLUDING AN EXERCISE ROOM, A SPARKLING POOL AND SPA AREA, AND A CLUBHOUSE DESIGNED FOR RELAXATION. OUTDOOR ENTHUSIASTS WILL LOVE THE LUSH LANDSCAPING AND THE EXPANSIVE COMMUNITY PARK, WHICH FEATURES A BBQ AREA, GAZEBO, AND A CHILDREN'S PLAYGROUND PERFECT FOR WEEKEND GATHERINGS. THIS EXCEPTIONAL HOME ALSO INCLUDES THE ADDED BENEFIT OF A PRIVATE GARAGE AVAILABLE FOR JUST $50 PER MONTH, COMPLETING THE PERFECT PACKAGE OF COMFORT AND VALUE.
Property Features
Property Type: Residential - Condominium
Cooling: Central Air, Electric
Heating: Central, Electric
Home Style: Two Story
Roof Type: Tile
Stories: 2.0
Taxes: $700
Year Built: 2003
Amenities
Bedroom on Main Level
Ceiling Fan(s)
Primary Downstairs
Window Treatments
Balcony
Feature Descriptions
Appliances: Electric Range
Association Amenities: Clubhouse, Fitness Center, Gated, Pool, Recreation Room
Community Features: Pool
Days on Site: 9
Fencimg: Full
Flooring: Carpet, Linoleum, Vinyl
HOA Fee: 145/ Monthly
Laundry: Electric Dryer Hookup, Laundry Room
Lot: Desert Landscaping, Landscaped, < 1/4 Acre
Parcel#: 178-15-315-204
Parking: Assigned, Covered, Detached Carport, Guest
Parking Notes: Assigned, Covered, Detached Carport, Guest
Patio/Porch: Balcony
Pool: Community
Sewer: Public Sewer
Swimming Pool: Yes
Utilities: Underground Utilities
Water: Public
Window: Blinds
Room Sizes
Living Room: 13 X 16
Dining Room: 9 X 9
Bedroom 2: 11 X 10
Primary Bedroom: 11 X 10
Local Schools
High School: Foothill
Middle School: White Thurman
Elementary School: Kesterson, Lorna,Kesterson, Lorna
Listed By / Shown By
Listed By
Agency Name: Windermere Excellence
Agency Contact: 702-829-2424
Agent Name: Cynthia L. Glickman

Shown By
Agent Name: LeAl Gill
Agent Phone: Cell: (702) 499-3837
Agency Title: Wardley Real Estate

Estimate Your Payment
Estimated Payment
$ 1,209.41 per month $1,069.41 Principal & Interest $58.33 Property Tax $81.67 Homeowner's InsuranceChange Payment Information
"GLVAR MLS deems information realiable but not guaranteed."
Listing data compilation and photo(s) © 2026 Greater Las Vegas Association of REALTORS® MLS , All Rights Reserved.
Privacy Policy / DMCA Notice / ADA Accessibility


This site is hosted, designed and copyright
© 1994 - 2026 by
Delta Media Group, Inc. -- Patent Pending --
Agent License Information: S.0198208.LLC
45 Maleena Mesa Street , Unit 1414 | MLS# 2775244
This condo located at 45 Maleena Mesa Street , Unit 1414, Henderson, NV 89074 is currently listed for sale with an asking price of $280,000. This property was built in 2003 and has 2 bedrooms and 2 full baths with 938 sq. ft. Maleena Mesa Street , Unit 1414 is located in the Traverse Point Condo subdivision. Search Traverse Point Condo real estate on www.iamluxuryhomes.com today.