
BEDS4
BATHS2 full
SQUARE FEET1,612
MLS#2821940
STATUSActive
PROPERTY TYPEResidential - Single Family
SUBDIVISIONCharleston Estate
Property Description
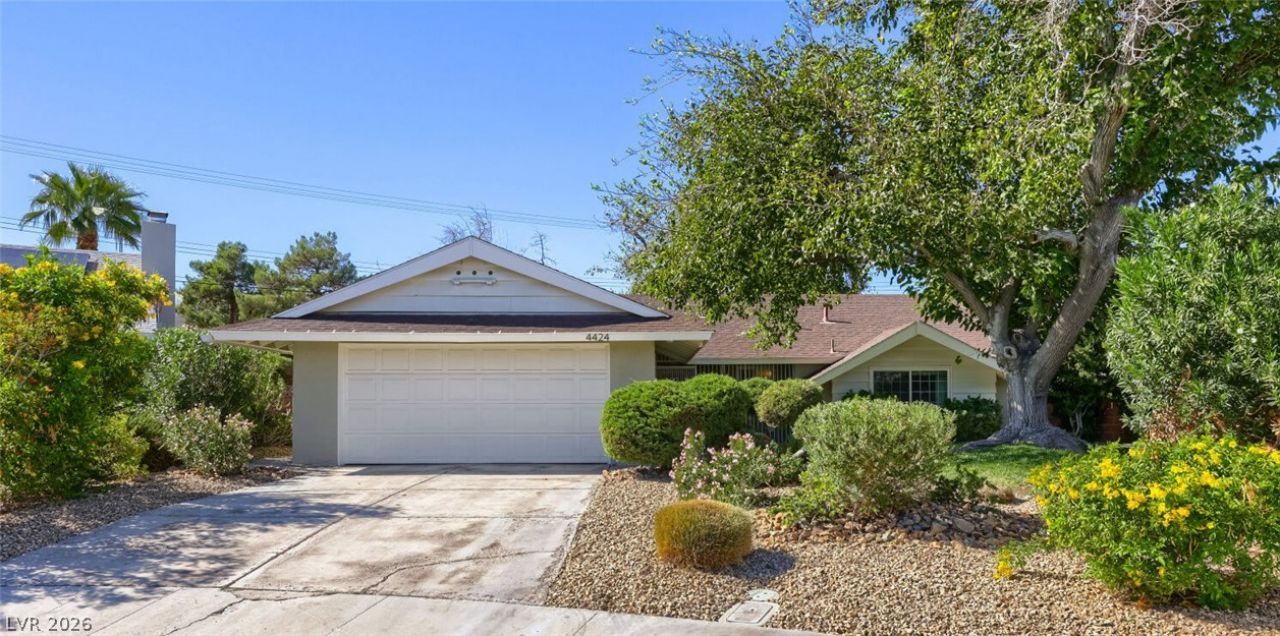
Find tranquility in Charleston Estates in this updated four bedroom, two bath home on an enormous lot with mature trees and lots of shade. This home has undergone extensive renovations while still keeping its mid-century charm. Recent updates include: exterior and interior paint, all new windows and flooring, updated kitchen, new and expanded primary bath, updated second bath, new water heater, updated landscaping, and more. Enjoy a warm summer day under the backyard pergola, and a cozy winter night by the original brick fireplace. The home is located in the corner of a quiet cul-de-sac, but with quick access to nearby golf, Lorenzi park, and downtown Las Vegas.
Property Features
Property Type: Residential - Single Family
Cooling: Central Air, Electric
Fireplaces: 2
Garage: 2
Heating: Central, Electric
Home Style: One Story
Lot Size: 0.24 Acres
Roof Type: Composition, Shingle
Stories: 1.0
Taxes: $1,174
Year Built: 1963
Amenities
Primary Downstairs
Patio
Private Yard
Sprinkler/Irrigation
Feature Descriptions
Appliances: Built-In Electric Oven, Double Oven, Dryer, Dishwasher, Disposal, Microwave, Refrigerator, Water Purifier, Washer
Association Amenities: None
Days on Site: 13
Fencimg: Block, Back Yard
Fireplace: Family Room, Kitchen, Wood Burning
Flooring: Laminate
Laundry: Electric Dryer Hookup, In Garage
Lot: 1/4 to 1 Acre Lot, Back Yard, Desert Landscaping, Front Yard, Landscaped, Trees
Parcel#: 139-30-315-006
Parking: Attached, Garage, Private
Parking Notes: Attached, Garage, Private
Patio/Porch: Patio
Sewer: Public Sewer
Utilities: Electricity Available
Water: Public
Window: Double Pane Windows, Low-Emissivity Windows
Room Sizes
Living Room: 14 X 15
Bedroom 4: 10 X 10
Bedroom 3: 10 X 10
Bedroom 2: 10 X 11
Primary Bedroom: 12 X 12
Local Schools
High School: Western
Middle School: Gibson Robert O.
Elementary School: Griffith,Griffith
Listed By / Shown By
Listed By
Agency Name: Results Realty
Agency Contact: 702-685-9999
Agent Name: Maria Van Den Ouden

Shown By
Agent Name: LeAl Gill
Agent Phone: Cell: (702) 499-3837
Agency Title: Wardley Real Estate

Estimate Your Payment
Estimated Payment
$ 1,865.15 per month $1,641.93 Principal & Interest $97.83 Property Tax $125.39 Homeowner's InsuranceChange Payment Information
"GLVAR MLS deems information realiable but not guaranteed."
Listing data compilation and photo(s) © 2026 Greater Las Vegas Association of REALTORS® MLS , All Rights Reserved.
Privacy Policy / DMCA Notice / ADA Accessibility


This site is hosted, designed and copyright
© 1994 - 2026 by
Delta Media Group, Inc. -- Patent Pending --
Agent License Information: S.0198208.LLC
4424 Thompson Circle | MLS# 2821940
This single family home located at 4424 Thompson Circle, Las Vegas, NV 89107 is currently listed for sale with an asking price of $429,900. This property was built in 1963 and has 4 bedrooms and 2 full baths with 1612 sq. ft. Thompson Circle is located in the Charleston Estate subdivision. Search Charleston Estate real estate on www.iamluxuryhomes.com today.