
BEDS3
BATHS2 full 1 partial
SQUARE FEET2,232
MLS#2823006
STATUSActive
PROPERTY TYPERental - Single Family
SUBDIVISIONPeaceful Ridge At Lone Mountain Puli Phase 33
Property Description
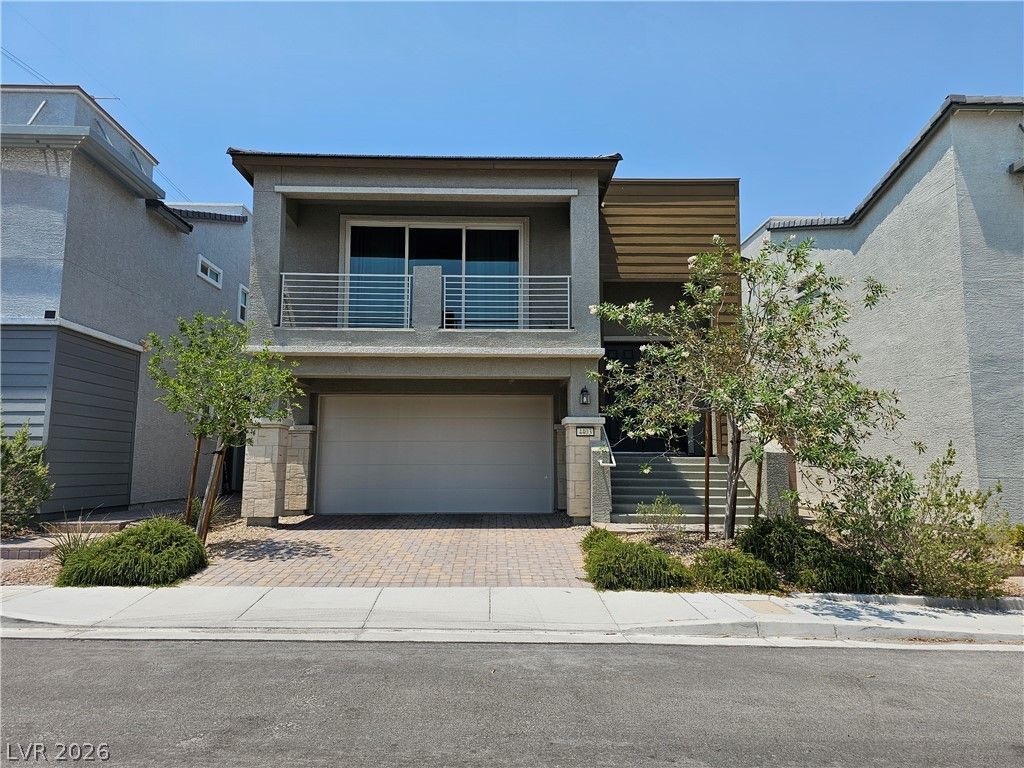
Views! Views! Views! Enjoy this modern Lone Mountain home, complete with a rooftop terrace with strip and mountain views! Perched high on a hill with the backyard bordering the mountain, this property offers a peaceful setting while maintaining convenient access to the 215 freeway. Inside, this split level floor plan features new, warm and light oak wood laminate flooring in the kitchen and living areas. The spacious kitchen offers a large island, quartz countertops, stainless steel appliances and a walk in pantry. The open-concept living area provides plenty of space to relax and entertain, with a balcony overlooking the Las Vegas Valley and Strip. The primary suite is located on the opposite side of the main level featuring beautiful mountain views and a large walk-in closet. The primary bathroom includes a separate soaking tub and walk-in shower, dual sinks, and matching new light-oak laminate flooring. A convenient powder room and stairs to the rooftop terrace completes the main level. Downstairs, a spacious family room offers direct access to the pretty and low-maintenance backyard, complete with a covered patio and artificial turf. Two generously sized secondary bedrooms, a full bathroom, and a laundry room with an under-the-stairs storage closet are also located on this level. Additional storage options throughout the home add to its functionality. Residents also gain access to community swimming pool. Tenant to verify all information including schools.
Property Features
Property Type: Rental - Single Family
Cooling: Central Air, Electric
Garage: 2
Heating: Central, Electric
Home Style: Two Story
Lot Size: 0.09 Acres
Roof Type: Tile
Stories: 2.0
Year Built: 2019
Amenities
Bathroom on Main Level
Bedroom on Main Level
Ceiling Fan(s)
Full Bath on Main Level
Window Treatments
Feature Descriptions
Appliances: Built-In Gas Oven, Double Oven, Dryer, Dishwasher, Disposal, Microwave, Refrigerator, Washer/Dryer, Washer/DryerAllInOne, Washer
Association Amenities: Pool
Community Features: Pool
Days on Site: 1
Exterior: Block, Frame, Stucco
Fencimg: Block, Back Yard
Flooring: Carpet, Laminate
Laundry: Gas Dryer Hookup, Main Level
Parcel#: 137-01-222-004
Parking: Attached, Garage, Private
Parking Notes: Attached, Garage, Private
Pool: Community
Swimming Pool: Yes
Utilities: Cable Available
Room Sizes
Family Room: 17 X 14
Living Room: 19 X 10
Dining Room: 17 X 12
Bedroom 3: 12 X 12
Bedroom 2: 12 X 12
Primary Bedroom: 14 X 14
Local Schools
High School: Centennial
Middle School: Leavitt Justice Myron E
Elementary School: Conners, Eileen,Conners, Eileen
Listed By / Shown By
Listed By
Agency Name: Nicklin Prop Mgmt & Inv Inc
Agency Contact: 702-451-8700
Agent Name: Steven Nicklin

Shown By
Agent Name: LeAl Gill
Agent Phone: Cell: (702) 499-3837
Agency Title: Wardley Real Estate

"GLVAR MLS deems information realiable but not guaranteed."
Listing data compilation and photo(s) © 2026 Greater Las Vegas Association of REALTORS® MLS , All Rights Reserved.
Privacy Policy / DMCA Notice / ADA Accessibility


This site is hosted, designed and copyright
© 1994 - 2026 by
Delta Media Group, Inc. -- Patent Pending --
Agent License Information: S.0198208.LLC
4403 Western Front Street | MLS# 2823006
This property located at 4403 Western Front Street , Las Vegas, NV 89129 is currently listed for rent with an asking price of $3,200 / Monthly. Search Las Vegas real estate on www.iamluxuryhomes.com today.