
BEDS4
BATHS3 full 1 partial
SQUARE FEET3,806
MLS#2785395
STATUSActive Under Contract
PROPERTY TYPEResidential - Single Family
SUBDIVISIONAliante North Parcel 19
Property Description
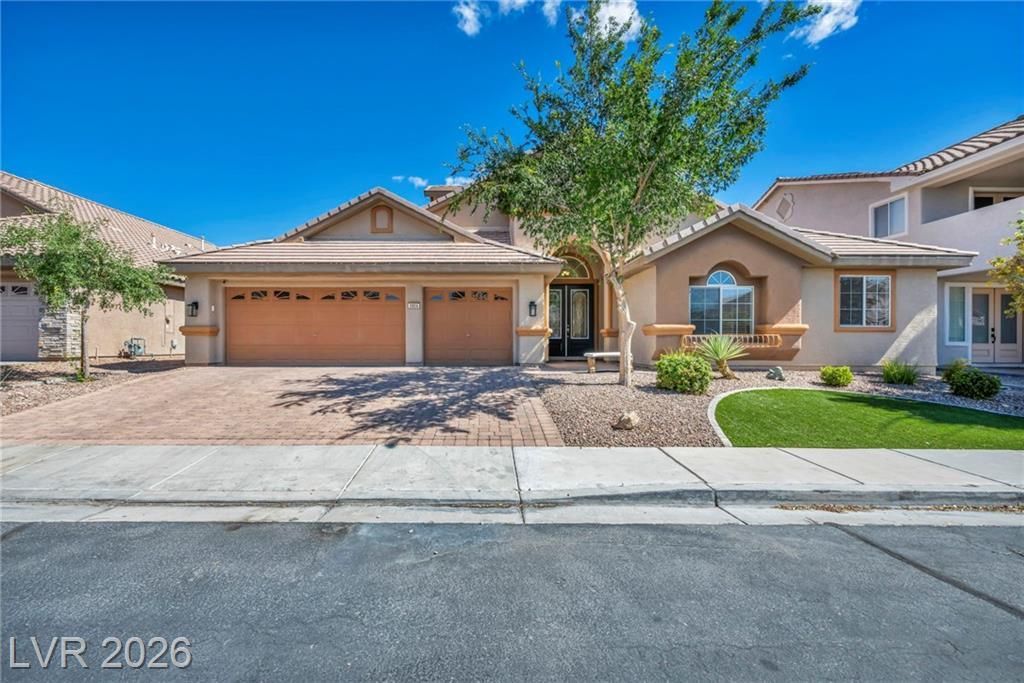
***2.25% VA ASSUMABLE LOAN OPTION AVAILABLE!*** Welcome to Seville Etage, a Gated Community located in Aliante! A highly desired Single Story Floor plan with benefits of a Two Story! Spacious Open concept on the main level, Primary Bedroom is separated from the Secondary Bedrooms, Large Kitchen, Family, Living and Dining Rooms with a Private, Over-sized Den with Full Bathroom, Closet and Balcony on the 2nd level. ALL APPLIANCES INCLUDED, Newly installed Carpeting, Backyard Turf, Fresh Paint, EV Charger located in the Garage, Pigeon Protection installed and 2024 High Efficiency HVAC System installed with a 10 yr warranty plus more... Contact the Listing Agent for your Private Showing and for additional questions. Thank You for your interest!
Property Features
Property Type: Residential - Single Family
Cooling: Central Air, Electric, High Efficiency,2 Units
Fireplaces: 1
Garage: 3 car attached
Heating: Central, Electric, High Efficiency, Multiple Heating
Home Style: One and One Half Story, One Story
Lot Size: 0.18 Acres
Roof Type: Tile
Stories: 1.0
Taxes: $3,647
Year Built: 2006
Amenities
Bedroom on Main Level
Ceiling Fan(s)
Primary Downstairs
Window Treatments
Programmable Thermostat
Balcony
Deck
Private Yard
Feature Descriptions
Appliances: Dryer, Disposal, Gas Range, Microwave, Refrigerator, Washer
Association Amenities: Gated
Days on Site: 48
Fencimg: Block, Back Yard
Fireplace: Family Room, Gas
Flooring: Carpet, Tile
HOA Fee: 52/ Monthly
Laundry: Gas Dryer Hookup, Main Level, Laundry Room
Lot: Desert Landscaping, Landscaped, < 1/4 Acre
Parcel#: 124-19-513-062
Parking: Attached, Garage, Garage Door Opener, Private
Parking Notes: Attached, Garage, Garage Door Opener, Private
Patio/Porch: Balcony, Deck
Sewer: Public Sewer
Utilities: Underground Utilities
Water: Public
Window: Blinds
Room Sizes
Bedroom 4: 14 X 11
Bedroom 3: 14 X 11
Bedroom 2: 14 X 11
Primary Bedroom: 29 X 14
Local Schools
High School: Shadow Ridge
Middle School: Saville Anthony
Elementary School: Triggs, Vincent,Triggs, Vincent
Listed By / Shown By
Listed By
Agency Name: Coldwell Banker Premier
Agency Contact: StephanieGrantRE@gmail.com
Agent Name: Stephanie Grant

Shown By
Agent Name: LeAl Gill
Agent Phone: Cell: (702) 499-3837
Agency Title: Wardley Real Estate

Estimate Your Payment
Estimated Payment
$ 2,996.20 per month $2,501.27 Principal & Interest $303.92 Property Tax $191.01 Homeowner's InsuranceChange Payment Information
"GLVAR MLS deems information realiable but not guaranteed."
Listing data compilation and photo(s) © 2026 Greater Las Vegas Association of REALTORS® MLS , All Rights Reserved.
Privacy Policy / DMCA Notice / ADA Accessibility


This site is hosted, designed and copyright
© 1994 - 2026 by
Delta Media Group, Inc. -- Patent Pending --
Agent License Information: S.0198208.LLC
3904 Campanario Avenue | MLS# 2785395
This single family home located at 3904 Campanario Avenue, North Las Vegas, NV 89084 is currently listed for sale with an asking price of $654,900. This property was built in 2006 and has 4 bedrooms and 3 full and 1 partial baths with 3806 sq. ft. Campanario Avenue is located in the Aliante North Parcel 19 subdivision. Search Aliante North Parcel 19 real estate on www.iamluxuryhomes.com today.