
BEDS3
BATHS2 full
SQUARE FEET1,466
MLS#2759000
STATUSActive Under Contract
PROPERTY TYPEResidential - Single Family
SUBDIVISIONPahrump
Property Description
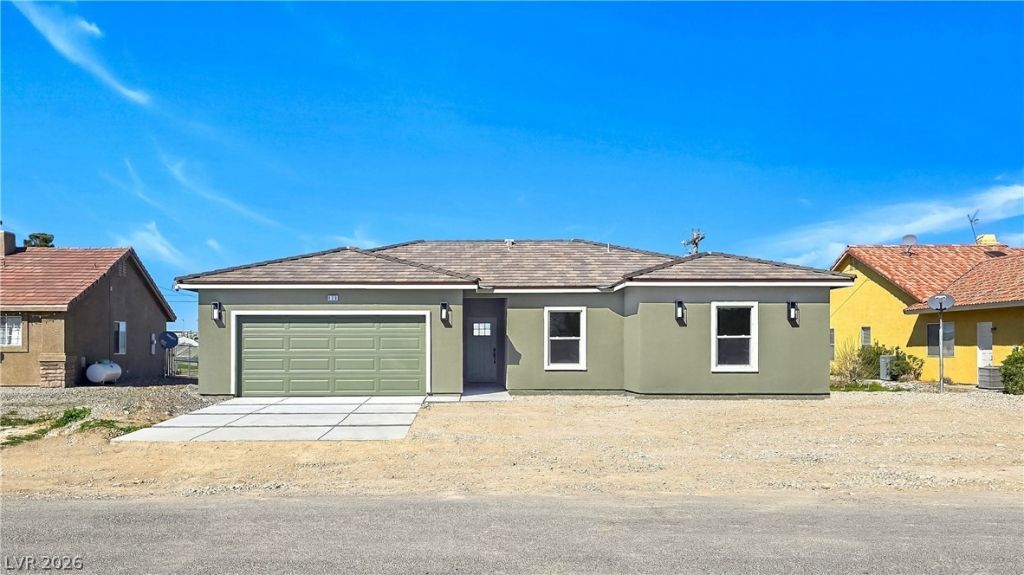
Photos are a model match POTENTIAL TO BUY IN TIME TO CUSTOMIZE SOME INTERIOR FEATURES! BRAND NEW SINGLE STORY CUSTOM HOME BY APOLLO HOMES WHERE THE UPGRADES ARE BUILDER STANDARD! LARGE OPEN FLOOR PLAN WITH HIGH END FIXTURES, COUNERTOPS, AND CABINETS THROUGH OUT. CUSTOM BUILT PRIMARY CLOSET STORAGE AND BATHROOM CLOSET. CHEFS KITCHEN WITH CENTER ISLAND, SUBWAY TILE, AND STAINLESS STEEL APPLIANCES. LUXURY VINYL WOOD PLANK FLOORING IN ALL SHARED LIVING SPACE, LUSH CARPET IN BEDROOMS, AND PRIMARY BED SEPARATE FROM SECONDARY BEDROOMS. PICS ARE MODEL MATCH! ESTIMATED DELIVERY DATE END OF JANUARY
Property Features
Property Type: Residential - Single Family
Cooling: Central Air, Electric
Garage: 2 car attached
Heating: Central, Electric
Home Style: One Story
Lot Size: 0.20 Acres
Roof Type: Tile
Stories: 1.0
Taxes: $2,500
Year Built: 2025
Amenities
Bedroom on Main Level
Primary Downstairs
Private Yard
Sprinkler/Irrigation
Feature Descriptions
Appliances: ENERGY STAR Qualified Appliances, Electric Range, Microwave, Refrigerator
Days on Site: 53
Exterior: Drywall
Fencimg: None
Flooring: Luxury Vinyl Plank
Laundry: Electric Dryer Hookup, Main Level
Lot: Drip Irrigation/Bubblers, Desert Landscaping, Landscaped, < 1/4 Acre
Parcel#: 03857422
Parking: Attached, Garage, Private, Guest
Parking Notes: Attached, Garage, Private, Guest
Sewer: Public Sewer
Utilities: Electricity Available, Underground Utilities
Water: Public
Window: Double Pane Windows
Room Sizes
Kitchen: 12 X 12
Bedroom 3: 11 X 10
Bedroom 2: 11 X 10
Primary Bedroom: 13 X 12
Local Schools
High School: Pahrump Valley
Middle School: Rosemary Clarke
Elementary School: Johnson, JG,Johnson, JG
Listed By / Shown By
Listed By
Agency Name: New View Real Estate
Agency Contact: 702-642-6350
Agent Name: Glen L. Larson

Shown By
Agent Name: LeAl Gill
Agent Phone: Cell: (702) 499-3837
Agency Title: Wardley Real Estate

Estimate Your Payment
Estimated Payment
$ 1,560.39 per month $1,256.13 Principal & Interest $208.33 Property Tax $95.93 Homeowner's InsuranceChange Payment Information
"GLVAR MLS deems information realiable but not guaranteed."
Listing data compilation and photo(s) © 2026 Greater Las Vegas Association of REALTORS® MLS , All Rights Reserved.
Privacy Policy / DMCA Notice / ADA Accessibility


This site is hosted, designed and copyright
© 1994 - 2026 by
Delta Media Group, Inc. -- Patent Pending --
Agent License Information: S.0198208.LLC
3824 Mount Charleston | MLS# 2759000
This single family home located at 3824 Mount Charleston, Pahrump, NV 89048 is currently listed for sale with an asking price of $328,888. This property was built in 2025 and has 3 bedrooms and 2 full baths with 1466 sq. ft. Mount Charleston is located in the Pahrump subdivision. Search Pahrump real estate on www.iamluxuryhomes.com today.