
BEDS5
BATHS3 full 1 partial
SQUARE FEET2,759
MLS#2799073
STATUSActive
PROPERTY TYPERental - Single Family
SUBDIVISIONSummerlin Village 21 Parcel C D Phase 2
Property Description
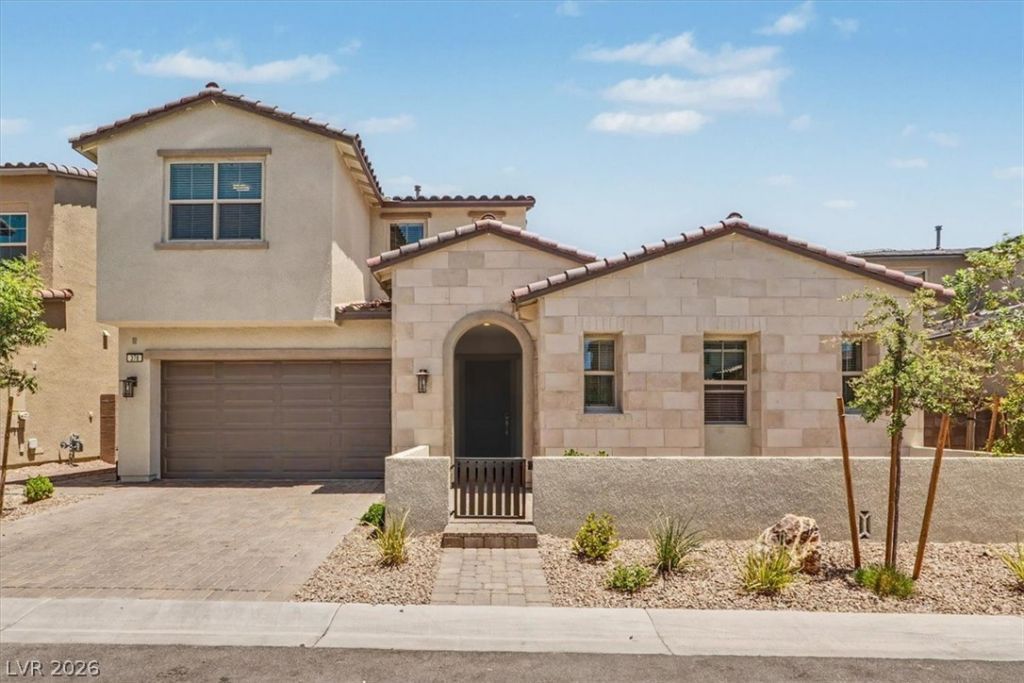
Beautiful newer Toll Brothers home in Summerlin. This spacious home offers 5 bedrooms and 4 bathrooms, including the spacious primary suite and 2 guest bedrooms downstairs, plus 2 guest bedrooms and versatile loft upstairs. The open-concept floor plan features spacious living room with vaulted ceilings, dining area, and gourmet kitchen with large island, granite countertops, and abundant cabinetry?perfect for entertaining and everyday living. The downstairs primary suite includes multi-sliding doors to the backyard, huge walk-in closet, and luxurious bath with dual sinks and oversized walk-in shower with built-in seat. Upstairs loft is ideal as a recreation area or lounge. Ideally located minutes from Downtown Summerlin, Red Rock Canyon, Red Rock Casino, Costco, and Summerlin's parks, trails, shopping, and dining and more!
Property Features
Property Type: Rental - Single Family
Cooling: Central Air, Electric,2 Units
Garage: 2
Heating: Gas, Multiple Heating Units
Home Style: Two Story
Lot Size: 0.13 Acres
Roof Type: Tile
Stories: 2.0
Year Built: 2023
Amenities
Bedroom on Main Level
Window Treatments
Feature Descriptions
Appliances: Built-In Gas Oven, Double Oven, Dryer, Dishwasher, Gas Cooktop, Disposal, Refrigerator, Washer/Dryer, Washer/DryerAllInOne, Washer
Association Amenities: Gated, Pool
Community Features: Pool
Exterior: Frame, Stucco
Fencimg: Block, Back Yard, Wrought Iron
Flooring: Carpet, Luxury Vinyl Plank
Laundry: Cabinets, Gas Dryer Hookup, Main Level, Sink
Parcel#: 137-26-217-049
Parking: Garage, Private
Parking Notes: Garage, Private
Pets Allowed: Yes
Pool: Community
Swimming Pool: Yes
Utilities: Cable Not Available
Window: Blinds
Room Sizes
Kitchen: 15 X 14
Dining Room: 14 X 13
Bedroom 5: 11 X 11
Bedroom 4: 11 X 10
Bedroom 3: 13 X 12
Bedroom 2: 11 X 11
Primary Bedroom: 14 X 14
Local Schools
High School: Palo Verde
Middle School: Becker
Elementary School: Givens, Linda Rankin,Givens, Linda Ranki
Listed By / Shown By
Listed By
Agency Name: LIFE Realty District
Agency Contact: (702) 758-3798
Agent Name: Nancy Chen

Shown By
Agent Name: LeAl Gill
Agent Phone: Cell: (702) 499-3837
Agency Title: Wardley Real Estate

"GLVAR MLS deems information realiable but not guaranteed."
Listing data compilation and photo(s) © 2026 Greater Las Vegas Association of REALTORS® MLS , All Rights Reserved.
Privacy Policy / DMCA Notice / ADA Accessibility


This site is hosted, designed and copyright
© 1994 - 2026 by
Delta Media Group, Inc. -- Patent Pending --
Agent License Information: S.0198208.LLC
378 Malpaso Street | MLS# 2799073
This property located at 378 Malpaso Street, Las Vegas, NV 89138 is currently listed for rent with an asking price of $3,950 / Monthly. Search Las Vegas real estate on www.iamluxuryhomes.com today.