
BEDS3
BATHS3 full
SQUARE FEET2,838
MLS#2784727
STATUSActive
PROPERTY TYPEResidential - Single Family
SUBDIVISIONStallion Mountain
Property Description
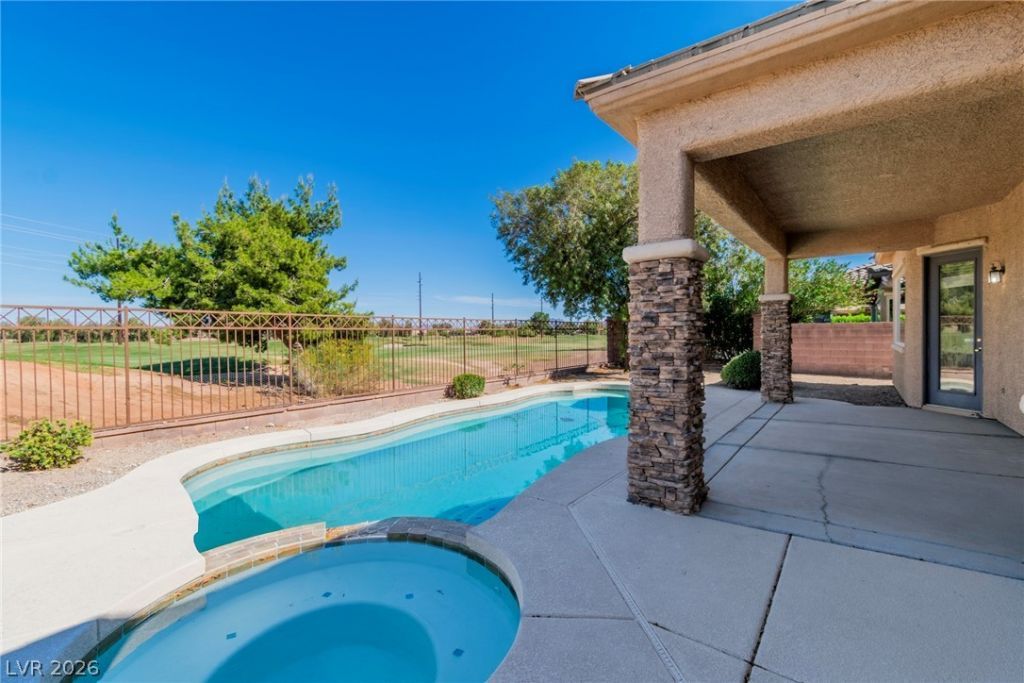
Welcome to this beautiful sprawling single-story home set on the golf course with a sparkling pool and an expansive open layout! Featuring oversized bedrooms and a thoughtfully designed floor plan with two separate wings of the home, this property offers the perfect blend of privacy and functionality. The oversized primary suite includes private access to the backyard, creating seamless indoor-outdoor living. Brand new flooring, baseboards, and fresh paint throughout add a fresh, modern feel. Located within a prestigious guard-gated and gated community, this exceptional home offers luxury living in an unbeatable setting. 3 car garage! Move in ready! Large office that could be 4th bedroom!
Property Features
Property Type: Residential - Single Family
Cooling: Central Air, Electric
Fireplaces: 1
Garage: 3 car attached
Heating: Central, Gas
Home Style: One Story
Lot Size: 0.19 Acres
Roof Type: Tile
Stories: 1.0
Taxes: $2,832
Year Built: 2001
Amenities
Bedroom on Main Level
Ceiling Fan(s)
Primary Downstairs
Window Treatments
Courtyard
Patio
Feature Descriptions
Appliances: Dryer, Gas Cooktop, Disposal, Microwave, Washer
Association Amenities: Gated, Pool, Guard
Community Features: Pool
Days on Site: 3
Fencimg: Block, Back Yard, Metal
Fireplace: Family Room, Gas
Flooring: Luxury Vinyl Plank
HOA Fee: 110/ Monthly
Laundry: Gas Dryer Hookup, Laundry Room
Lot: Desert Landscaping, Landscaped, < 1/4 Acre
Parcel#: 161-16-713-060
Parking: Attached, Garage, Private
Parking Notes: Attached, Garage, Private
Patio/Porch: Covered, Patio
Pool: In Ground, Private, Community
Sewer: Public Sewer
Spa: Yes
Swimming Pool: Yes
Utilities: Underground Utilities
Water: Public
Window: Blinds
Room Sizes
Living Room: 15 X 17
Family Room: 19 X 12
Dining Room: 15 X 11
Bedroom 3: 14 X 10
Bedroom 2: 14 X 11
Primary Bedroom: 18 X 19
Local Schools
High School: Chaparral
Middle School: Harney Kathleen & Tim
Elementary School: Cunnngham,Cunnngham
Listed By / Shown By
Listed By
Agency Name: Real Broker LLC
Agency Contact: (702) 460-6299
Agent Name: Nicolle Scott

Shown By
Agent Name: LeAl Gill
Agent Phone: Cell: (702) 499-3837
Agency Title: Wardley Real Estate

Estimate Your Payment
Estimated Payment
$ 2,698.48 per month $2,287.77 Principal & Interest $236.00 Property Tax $174.71 Homeowner's InsuranceChange Payment Information
"GLVAR MLS deems information realiable but not guaranteed."
Listing data compilation and photo(s) © 2026 Greater Las Vegas Association of REALTORS® MLS , All Rights Reserved.
Privacy Policy / DMCA Notice / ADA Accessibility


This site is hosted, designed and copyright
© 1994 - 2026 by
Delta Media Group, Inc. -- Patent Pending --
Agent License Information: S.0198208.LLC
3730 Kemper Lakes Street | MLS# 2784727
This single family home located at 3730 Kemper Lakes Street , Las Vegas, NV 89122 is currently listed for sale with an asking price of $599,000. This property was built in 2001 and has 3 bedrooms and 3 full baths with 2838 sq. ft. Kemper Lakes Street is located in the Stallion Mountain subdivision. Search Stallion Mountain real estate on www.iamluxuryhomes.com today.