
BEDS1
BATHS1 full
SQUARE FEET480
MLS#2819434
STATUSActive
PROPERTY TYPEResidential - Condominium
SUBDIVISIONRoyal Crest Arms
Property Description
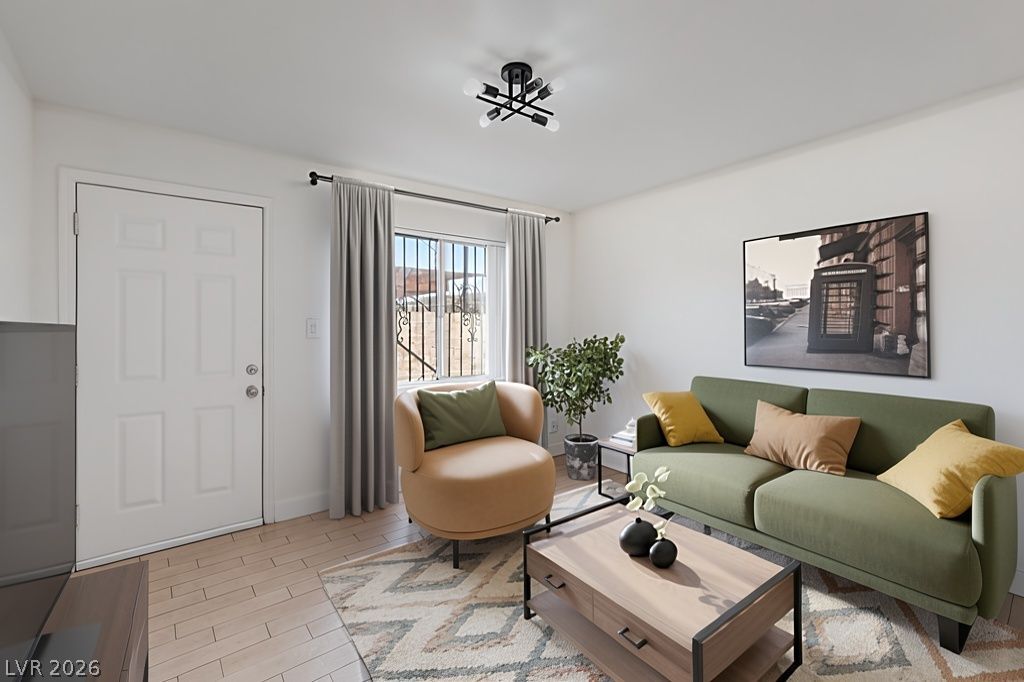
Experience effortless Las Vegas living in this beautifully positioned 1-bedroom, 1-bathroom, 480 sq. ft. first-level end unit at Royal Crest Arms. East-facing and thoughtfully situated with fewer shared walls, this residence offers a sense of privacy and tranquility while placing you minutes from The Strip, The Sphere, UNLV, Downtown Las Vegas, the Las Vegas Convention Center, and other iconic Las Vegas destinations. Inside, a clean, contemporary aesthetic features ceramic tile flooring throughout, refined baseboards and light fixtures, and granite countertops. The open-concept layout is complemented by a versatile kitchen island, ideal for casual dining, entertaining, or additional prep space, with a dedicated area ready for a new stove. In-unit laundry accessibility provides the opportunity to add a stackable washer/dryer combo for effortless everyday living. Residents enjoy a sparkling community pool, on-site laundry facilities, water included in the HOA, and an assigned covered parking space conveniently located near the residence. An ideal choice for a low maintenance lifestyle, lock-and-leave retreat, or investment opportunity in the heart of Las Vegas. Private showings are available. Come discover the possibilities! *SOLD-AS-IS*
Property Features
Property Type: Residential - Condominium
Cooling: Central Air, Electric
Heating: Central, Gas
Home Style: Two Story
Lot Size: 0.14 Acres
Roof Type: Flat
Stories: 2.0
Taxes: $231
Year Built: 1963
Amenities
Bathroom on Main Level
Bedroom on Main Level
Primary Downstairs
None
None
Feature Descriptions
Appliances: Electric Range, Disposal, Gas Water Heater
Association Amenities: Pool
Community Features: Pool
Days on Site: 21
Exterior: Stucco
Fencimg: None
Flooring: Ceramic Tile, Tile
HOA Fee: 240/ Monthly
Laundry: Electric Dryer Hookup, Laundry Closet
Lot: Desert Landscaping, Landscaped, < 1/4 Acre
Parcel#: 162-15-216-273
Parking: Assigned, Covered, Guest
Parking Notes: Assigned, Covered, Guest
Pool: Community
Sewer: Public Sewer
Swimming Pool: Yes
Utilities: Underground Utilities
Water: Public
Room Sizes
Living Room: 12 X 12
Primary Bedroom: 10 X 11
Local Schools
High School: Valley
Middle School: Orr William E.
Elementary School: Petersen, Dean,Petersen, Dean
Listed By / Shown By
Listed By
Agency Name: JMG Real Estate
Agency Contact: (702) 287-4142
Agent Name: Lindsay Aleckson

Shown By
Agent Name: LeAl Gill
Agent Phone: Cell: (702) 499-3837
Agency Title: Wardley Real Estate

Estimate Your Payment
Estimated Payment
$ 344.02 per month $301.73 Principal & Interest $19.25 Property Tax $23.04 Homeowner's InsuranceChange Payment Information
"GLVAR MLS deems information realiable but not guaranteed."
Listing data compilation and photo(s) © 2026 Greater Las Vegas Association of REALTORS® MLS , All Rights Reserved.
Privacy Policy / DMCA Notice / ADA Accessibility


This site is hosted, designed and copyright
© 1994 - 2026 by
Delta Media Group, Inc. -- Patent Pending --
Agent License Information: S.0198208.LLC
3726 Hazelwood Street, Unit 14 | MLS# 2819434
This condo located at 3726 Hazelwood Street, Unit 14, Las Vegas, NV 89119 is currently listed for sale with an asking price of $79,000. This property was built in 1963 and has 1 bedrooms and 1 full baths with 480 sq. ft. Hazelwood Street, Unit 14 is located in the Royal Crest Arms subdivision. Search Royal Crest Arms real estate on www.iamluxuryhomes.com today.