
BEDS4
BATHS2 full 1 partial
SQUARE FEET1,662
MLS#2824927
STATUSActive
PROPERTY TYPEResidential - Single Family
SUBDIVISIONCopperhead
Property Description
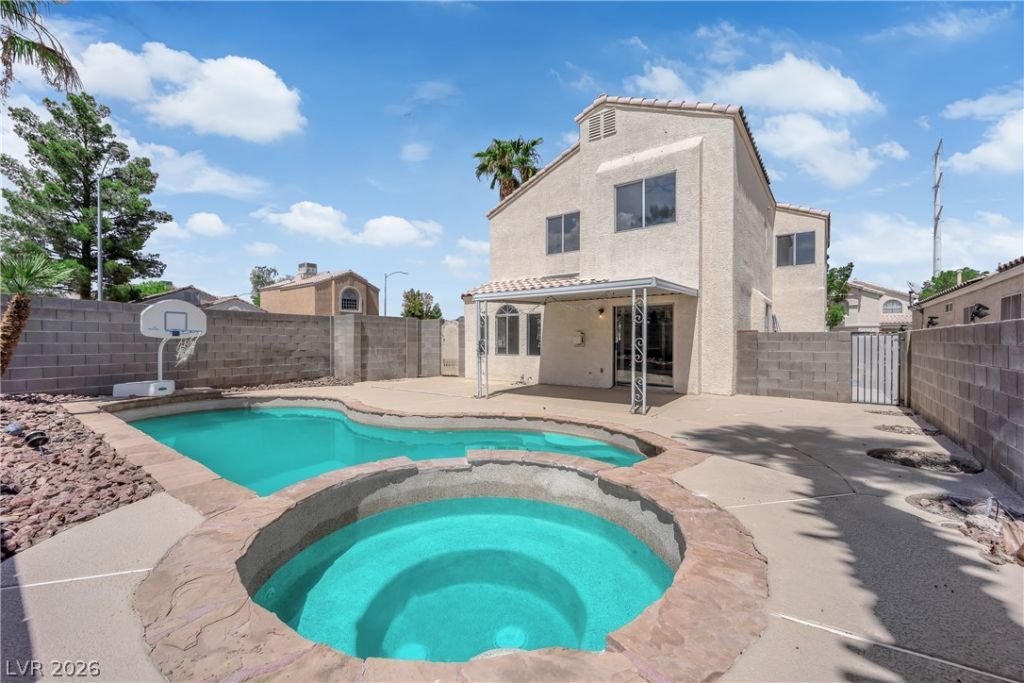
Freshly renovated and featuring fully paid-off solar, 3629 Copper Cactus offers modern updates, energyefficiency, and rare Pebbletech pool & spa retreat backyard. Ideally situated on a desirable corner lot justnorth of Summerlin, this spacious two-story home welcomes you with abundant natural light, a generousliving area, and a large slider that seamlessly opens to your private backyard oasis. The backyard is trulyan entertainer's dream, highlighted by a PebbleTec pool and spa, brand-new pool heater, and covered patiocreating the perfect setting for relaxing, hosting friends, or enjoying beautiful Las Vegas evenings. Inside,the newly renovated kitchen is both stylish and functional, featuring European-style wood cabinetry,quartz countertops and stainless steel appliances. Upstairs, you'll find four spacious bedrooms, providingplenty of room for family, guests, or a home office. The expansive primary suite features an extended livingarea, large walk-in closet, and stunning mountain views. Every bathroom has also been fully remodeledwith modern finishes, complementing the home's fresh, updated feel throughout. With a corner-lotlocation, beautifully renovated interior, resort-style backyard, mountain views, and fully paid off solar forreduced energy costs,
Property Features
Property Type: Residential - Single Family
Cooling: Electric, High Efficiency
Garage: 2
Heating: Gas, Zoned
Home Style: Two Story
Lot Size: 0.10 Acres
Roof Type: Tile
Stories: 2.0
Taxes: $1,987
Year Built: 1996
Amenities
Bathroom on Main Level
Ceiling Fan(s)
Half Bath on Main Level
Patio
Private Yard
Feature Descriptions
Appliances: Dishwasher, Disposal, Gas Range, Microwave, Refrigerator
Association Amenities: Park
Days on Site: 1
Fencimg: Block, Back Yard
Flooring: Carpet, Luxury Vinyl Plank
HOA Fee: 22/ Monthly
Laundry: Gas Dryer Hookup, Main Level, Laundry Room
Lot: Desert Landscaping, Landscaped, Rocks, < 1/4 Acre
Parcel#: 138-09-212-005
Parking: Attached, Garage, Private
Parking Notes: Attached, Garage, Private
Patio/Porch: Patio
Pool: Gas Heat, Pool/Spa Combo
Sewer: Public Sewer
Spa: Yes
Special View Info: Mountain(s)
Swimming Pool: Yes
Utilities: Cable Available
Water: Public
Room Sizes
Bedroom 4: 11 X 10
Bedroom 3: 12 X 9
Bedroom 2: 13 X 10
Primary Bedroom: 19 X 13
Kitchen: 11 X 12
Living Room: 27 X 13
Local Schools
High School: Cimarron-Memorial
Middle School: Molasky I
Elementary School: Eisenberg, Dorothy,Eisenberg, Dorothy
Listed By / Shown By
Listed By
Agency Name: The Agency Las Vegas
Agency Contact: (915) 255-9468
Agent Name: Matthew Levandowski

Shown By
Agent Name: LeAl Gill
Agent Phone: Cell: (702) 499-3837
Agency Title: Wardley Real Estate

Estimate Your Payment
Estimated Payment
$ 2,220.67 per month $1,909.28 Principal & Interest $165.58 Property Tax $145.80 Homeowner's InsuranceChange Payment Information
"GLVAR MLS deems information realiable but not guaranteed."
Listing data compilation and photo(s) © 2026 Greater Las Vegas Association of REALTORS® MLS , All Rights Reserved.
Privacy Policy / DMCA Notice / ADA Accessibility


This site is hosted, designed and copyright
© 1994 - 2026 by
Delta Media Group, Inc. -- Patent Pending --
Agent License Information: S.0198208.LLC
3629 Copper Cactus Drive | MLS# 2824927
This single family home located at 3629 Copper Cactus Drive , Las Vegas, NV 89129 is currently listed for sale with an asking price of $499,900. This property was built in 1996 and has 4 bedrooms and 2 full and 1 partial baths with 1662 sq. ft. Copper Cactus Drive is located in the Copperhead subdivision. Search Copperhead real estate on www.iamluxuryhomes.com today.