
BEDS4
BATHS4 full 1 partial
SQUARE FEET3,881
MLS#2783139
STATUSActive
PROPERTY TYPEResidential - Single Family
SUBDIVISIONTerrazzo 2
Property Description
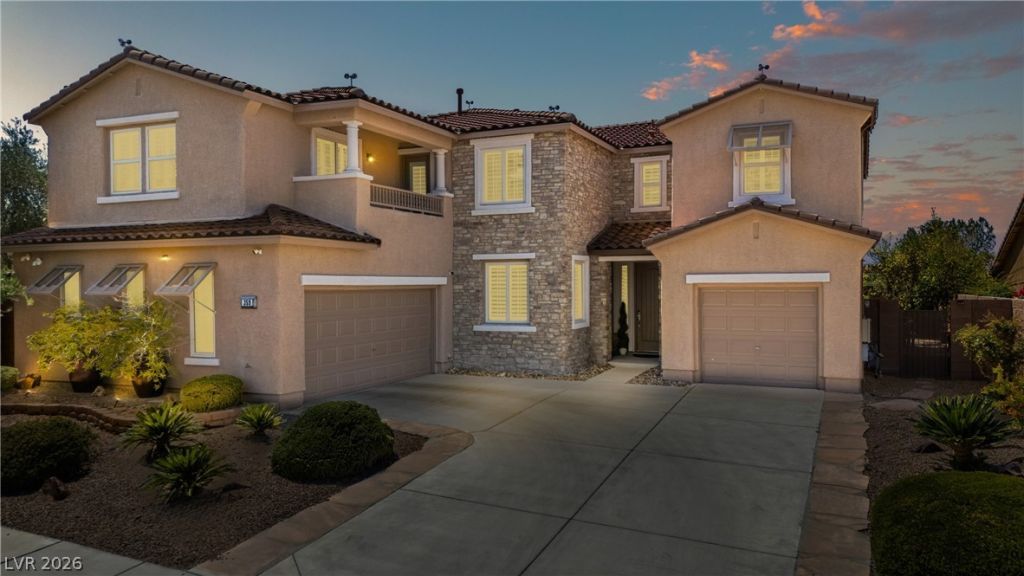
Stunning one of a kind, highly upgraded home with pool/spa and PAID OFF SOLAR in the beautiful gated community of Terrazo. Tucked away in the foothills, this home features resort style living at its finest boasting mountain and strip views! Upgrades include a fabulous gourmet kitchen with quartz countertops, glass display cabinets, wine fridge, cabinet hardware and upgraded appliances. This home also features LVP flooring throughout, including stairs, new dining chandelier, tankless water heater, new alkaline water filtration system, built in central vacuum system, shutters and more!! The private backyard oasis is truly an entertainers delight featuring an oversized pool/spa, which cannot be duplicated any longer due to the new size regulations, new remote control pool cover, large pergola/gazebo with fire pit, lemon trees and so much more! Minutes from world class shopping, dining, parks, and the Green Valley Ranch Hotel/Casino!
Property Features
Property Type: Residential - Single Family
Cooling: Central Air, Electric
Garage: 3 car attached
Heating: Central, Gas
Home Style: One and One Half Story
Lot Size: 0.18 Acres
Roof Type: Tile
Taxes: $5,326
Year Built: 2006
Amenities
Bedroom on Main Level
Ceiling Fan(s)
Window Treatments
Patio
Private Yard
Feature Descriptions
Appliances: Built-In Gas Oven, Dryer, Dishwasher, Gas Cooktop, Disposal, Microwave, Refrigerator, Washer
Association Amenities: Gated, Playground
Days on Site: 2
Fencimg: Block, Back Yard
Flooring: Hardwood
HOA Fee: 220/ Monthly
Laundry: Gas Dryer Hookup, Laundry Room, Upper Level
Lot: Desert Landscaping, Landscaped, < 1/4 Acre
Parcel#: 178-22-415-036
Parking: Attached, Garage, Garage Door Opener, Inside Entrance, Private
Parking Notes: Attached, Garage, Garage Door Opener, Inside Entrance
Patio/Porch: Covered, Patio
Pool: In Ground, Private, Pool/Spa Combo
Sewer: Public Sewer
Spa: Yes
Spa: In Ground
Swimming Pool: Yes
Utilities: Underground Utilities
Water: Public
Window: Blinds, Double Pane Windows
Room Sizes
Dining Room: 13 X 11
Living Room: 17 X 14
Family Room: 28 X 18
Bedroom 4: 13 X 11
Bedroom 3: 12 X 12
Bedroom 2: 10 X 11
Primary Bedroom: 18 X 14
Local Schools
High School: Foothill
Middle School: Miller Bob
Elementary School: Brown, Hannah Marie,Brown, Hannah Marie
Listed By / Shown By
Listed By
Agency Name: Redfin
Agency Contact: 702-930-8408
Agent Name: Traci Rivera

Shown By
Agent Name: LeAl Gill
Agent Phone: Cell: (702) 499-3837
Agency Title: Wardley Real Estate

Estimate Your Payment
Estimated Payment
$ 5,372.91 per month $4,579.37 Principal & Interest $443.83 Property Tax $349.71 Homeowner's InsuranceChange Payment Information
"GLVAR MLS deems information realiable but not guaranteed."
Listing data compilation and photo(s) © 2026 Greater Las Vegas Association of REALTORS® MLS , All Rights Reserved.
Privacy Policy / DMCA Notice / ADA Accessibility


This site is hosted, designed and copyright
© 1994 - 2026 by
Delta Media Group, Inc. -- Patent Pending --
Agent License Information: S.0198208.LLC
359 Trentino Alto Street | MLS# 2783139
This single family home located at 359 Trentino Alto Street, Henderson, NV 89012 is currently listed for sale with an asking price of $1,199,000. This property was built in 2006 and has 4 bedrooms and 4 full and 1 partial baths with 3881 sq. ft. Trentino Alto Street is located in the Terrazzo 2 subdivision. Search Terrazzo 2 real estate on www.iamluxuryhomes.com today.