
BEDS1
BATHS1 full
SQUARE FEET884
MLS#2835996
STATUSActive
PROPERTY TYPERental - Condominium
SUBDIVISIONJuhl
Property Description
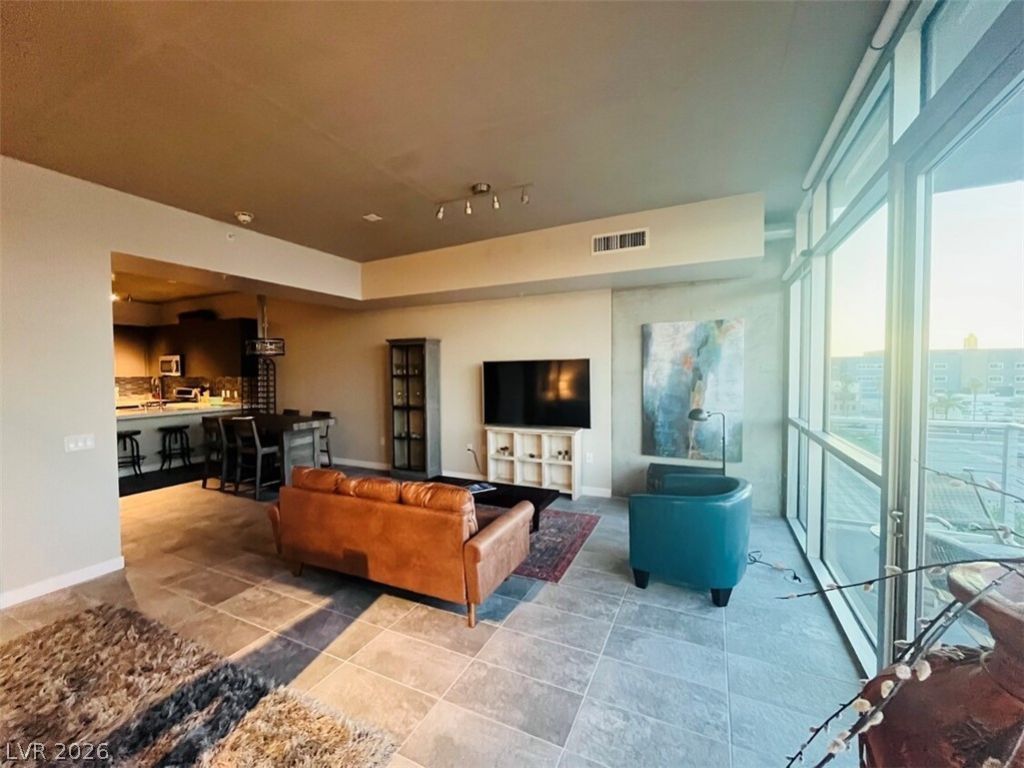
FURNISHED FULLY RENOVATED WITH VIEW....BEAUTIFULLY DECORATED, EASY TO VIEW 1 BEDROOM. 1 BA loft-style open floor plan featuring high 10ft ceilings! New lighting, paint, Nest Learning thermostat & porcelain tile floors throughout. Kitchen includes quartz tops, back splash, stainless steel appliances & custom wine rack. Juhl signature 5 piece bath with double vanity, private water closet, large soaking tub, separate shower & spacious walk-in closet. Enjoy concierge, 2-story fitness center, pet walk, newly reimagined resort pool & vino deck w/Strip views. Poolside outdoor kitchen w/gas grills & seating area, fire pit, cabanas, spa & outdoor movie theater. Juhl promenade w/retail & restaurants located on street level. Centrally located Downtown in the heart of the Arts, Medical & Business Districts.
Property Features
Property Type: Rental - Condominium
Cooling: Central Air, Electric
Garage: 1
Heating: Central, Electric
Home Style: High Rise, Mid Rise
Roof Type: Flat
Year Built: 2008
Amenities
Bathroom on Main Level
Bedroom on Main Level
Window Treatments
Outdoor Living Area
Feature Descriptions
Appliances: Dryer, Dishwasher, Gas Cooktop, Disposal, Gas Range, Microwave, Refrigerator, Washer/Dryer, Washer/DryerAllInOne, Washer
Association Amenities: Business Center, Dog Park, Fitness Center, Barbecue, Pool, Security
Exterior: Masonite
Fencimg: None
Flooring: Tile
Laundry: Electric Dryer Hookup, Laundry Closet
Parcel#: 139-34-312-188
Parking: Assigned, Attached, Covered, Electric Vehicle Charging Station(s), Garage, Indoor, One Space
Parking Notes: Assigned, Attached, Covered, Electric Vehicle Chargin
Pool: Association
Special View Info: City, Mountain(s)
Utilities: Cable Available
Window: Window Treatments
Room Sizes
Primary Bedroom: 15 X 12
Kitchen: 10 X 10
Great Room: 15 X 17
Primary Bathroom: 10 X 12
Local Schools
High School: Rancho
Middle School: Fremont John C.
Elementary School: Hollingswoth, Howard,Hollingswoth, Howar
Listed By / Shown By
Listed By
Agency Name: Vegas Living Realty and Manage
Agency Contact: 702-491-9341
Agent Name: Sherri Lewis

Shown By
Agent Name: LeAl Gill
Agent Phone: Cell: (702) 499-3837
Agency Title: Wardley Real Estate

"GLVAR MLS deems information realiable but not guaranteed."
Listing data compilation and photo(s) © 2026 Greater Las Vegas Association of REALTORS® MLS , All Rights Reserved.
Privacy Policy / DMCA Notice / ADA Accessibility


This site is hosted, designed and copyright
© 1994 - 2026 by
Delta Media Group, Inc. -- Patent Pending --
Agent License Information: S.0198208.LLC
353 E Bonneville Avenue, Unit 606 | MLS# 2835996
This property located at 353 E Bonneville Avenue, Unit 606, Las Vegas, NV 89101 is currently listed for rent with an asking price of $2,075 / Monthly. Search Las Vegas real estate on www.iamluxuryhomes.com today.