
BEDS2
BATHS2 full
SQUARE FEET1,472
MLS#2797192
STATUSActive
PROPERTY TYPERental - Condominium
SUBDIVISIONJuhl
Property Description
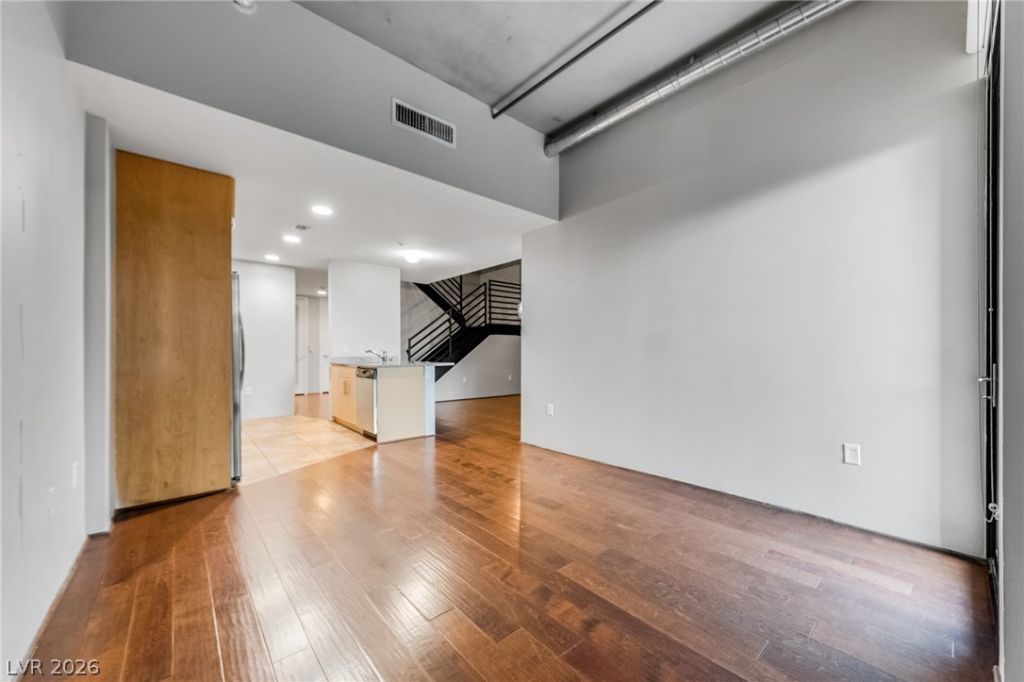
Set within the sleek, modern confines of Juhl in the heart of downtown Las Vegas, this residence offers a refined urban retreat with clean architectural lines and an open, light-filled layout. Inside, the unfurnished interior is thoughtfully designed with high ceilings, wide-plank flooring, and expansive windows that invite natural light to pour across the living space while framing dynamic city views. The contemporary kitchen is appointed with streamlined cabinetry, granite countertops, and stainless steel appliances, seamlessly connecting to the main living area for effortless entertaining. Residents enjoy a sophisticated lifestyle complemented by resort-style amenities, all just moments from the city's vibrant dining, arts, and entertainment scene.
Property Features
Property Type: Rental - Condominium
Cooling: Central Air, Electric
Garage: 1
Heating: Central, Electric
Home Style: High Rise
Roof Type: Flat
Year Built: 2008
Amenities
Window Treatments
Feature Descriptions
Appliances: Built-In Gas Oven, Dryer, Dishwasher, Gas Cooktop, Disposal, Microwave, Refrigerator, Washer/Dryer, Washer/DryerAllInOne, Washer
Association Amenities: Fitness Center, Barbecue, Pool
Community Features: Pool
Days on Site: 5
Exterior: Block, Stucco
Fencimg: None
Flooring: Carpet, Hardwood, Tile
Laundry: Electric Dryer Hookup, Laundry Closet
Parcel#: 139-34-312-021
Parking: Assigned, Covered
Parking Notes: Assigned, Covered
Pets Allowed: No
Pool: Community
Security: yes
Security: Security System
Swimming Pool: Yes
Utilities: Cable Available
Window: Window Treatments
Room Sizes
Dining Room: 12 X 12
Living Room: 20 X 25
Bedroom 2: 11 X 11
Primary Bedroom: 14 X 13
Local Schools
High School: Rancho
Middle School: Martin Roy
Elementary School: Hollingswoth, Howard,Hollingswoth, Howar
Listed By / Shown By
Listed By
Agency Name: Luxury Real Estate Advisors
Agency Contact: 725-235-6084
Agent Name: Brian D. Petruzzelli

Shown By
Agent Name: LeAl Gill
Agent Phone: Cell: (702) 499-3837
Agency Title: Wardley Real Estate

"GLVAR MLS deems information realiable but not guaranteed."
Listing data compilation and photo(s) © 2026 Greater Las Vegas Association of REALTORS® MLS , All Rights Reserved.
Privacy Policy / DMCA Notice / ADA Accessibility


This site is hosted, designed and copyright
© 1994 - 2026 by
Delta Media Group, Inc. -- Patent Pending --
Agent License Information: S.0198208.LLC
353 E Bonneville Avenue, Unit 161 | MLS# 2797192
This property located at 353 E Bonneville Avenue, Unit 161, Las Vegas, NV 89101 is currently listed for rent with an asking price of $2,850 / Monthly. Search Las Vegas real estate on www.iamluxuryhomes.com today.