
BEDS5
BATHS3 full
SQUARE FEET3,063
MLS#2824455
STATUSActive
PROPERTY TYPEResidential - Single Family
SUBDIVISIONInspirada Pod 7-4
Property Description
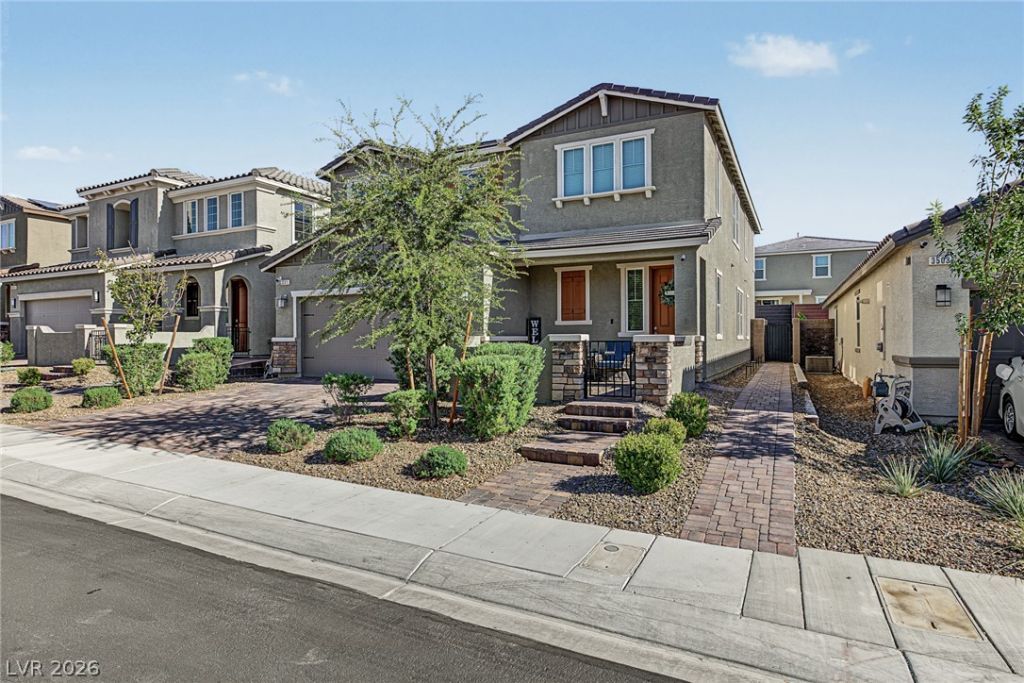
Exceptional Inspirada home offering 3,063 sq. ft. of beautifully designed living space with 4 bedrooms, 3 bathrooms, a downstairs study/office that could serve as a 5th bedroom, and an impressive oversized loft. The open-concept main level is made for entertaining, featuring a spacious great room with contemporary fireplace, expansive dining area, and upgraded kitchen with a large quartz island, stainless steel appliances, abundant cabinetry, and walk-in pantry. Upstairs, the expansive primary suite offers plenty of room to unwind, while the massive loft creates an incredible second living, media, or game space. Step outside to your own private resort-style retreat featuring a designer pool with Baja shelf/wet ledge, elevated spa, dramatic water and fire features, covered patio, and low-maintenance landscaping. Additional upgrades include a gated front courtyard, paver driveway and walkway, solar panels with Tesla battery system, EV charging, tankless water heater, epoxy garage flooring, and overhead storage. Located in the highly sought-after Inspirada community with access to parks, trails, recreation, and community amenities. A rare combination of space, upgrades, energy efficiency, and resort-style outdoor living.
Property Features
Property Type: Residential - Single Family
Cooling: Central Air, Electric
Fireplaces: 1
Garage: 2
Heating: Central, Gas
Home Style: Two Story
Lot Size: 0.11 Acres
Roof Type: Tile
Stories: 2.0
Taxes: $6,362
Year Built: 2021
Amenities
Bathroom on Main Level
Bedroom on Main Level
Ceiling Fan(s)
Full Bath on Main Level
Window Treatments
Barbecue
Courtyard
Patio
Private Yard
IrrigationSprinklers
Feature Descriptions
Appliances: Built-In Gas Oven, Double Oven, Dryer, Dishwasher, Gas Cooktop, Disposal, Microwave, Refrigerator, Washer
Association Amenities: Dog Park, Playground, Pickleball, Park, Pool, Tennis Court(s)
Days on Site: 2
Fencimg: Block, Back Yard
Fireplace: Electric, Living Room
Flooring: Carpet, Luxury Vinyl Plank
HOA Fee: 295/ Quarterly
Hot Tub: Yes
Laundry: Gas Dryer Hookup, Laundry Room, Upper Level
Lot: Desert Landscaping, Landscaped, Synthetic Grass, Sprinklers Timer, Trees, < 1/4 Acre
Parcel#: 191-22-713-055
Parking: Attached, Epoxy Flooring, Finished Garage, Garage, Garage Door Opener, Inside Entrance, Private, Storage
Parking Notes: Attached, Epoxy Flooring, Finished Garage, Garage, Gar
Patio/Porch: Covered, Patio
Pool: Gas Heat, In Ground, Negative Edge, Private, Pool/Spa Combo, Association
Sewer: Public Sewer
Spa: Yes
Spa: In Ground, Outdoor Hot Tub
Swimming Pool: Yes
Utilities: Underground Utilities
Water: Public
Window: Double Pane Windows, Low-Emissivity Windows, Window Treatments
Room Sizes
Loft: 14 X 17
Living Room: 21 X 18
Dining Room: 21 X 15
Bedroom 5: 12 X 12
Bedroom 4: 11 X 11
Bedroom 3: 11 X 11
Bedroom 2: 10 X 12
Primary Bedroom: 17 X 21
Local Schools
High School: Liberty
Middle School: Webb, Del E.
Elementary School: Wallin, Shirley & Bill,Wallin, Shirley &
Listed By / Shown By
Listed By
Agency Name: KNJ Real Estate
Agency Contact: (702) 721-6928
Agent Name: Stephen Ord

Shown By
Agent Name: LeAl Gill
Agent Phone: Cell: (702) 499-3837
Agency Title: Wardley Real Estate

Estimate Your Payment
Estimated Payment
$ 3,966.95 per month $3,192.95 Principal & Interest $530.17 Property Tax $243.83 Homeowner's InsuranceChange Payment Information
"GLVAR MLS deems information realiable but not guaranteed."
Listing data compilation and photo(s) © 2026 Greater Las Vegas Association of REALTORS® MLS , All Rights Reserved.
Privacy Policy / DMCA Notice / ADA Accessibility


This site is hosted, designed and copyright
© 1994 - 2026 by
Delta Media Group, Inc. -- Patent Pending --
Agent License Information: S.0198208.LLC
3501 Calentina Avenue | MLS# 2824455
This single family home located at 3501 Calentina Avenue , Henderson, NV 89044 is currently listed for sale with an asking price of $836,000. This property was built in 2021 and has 5 bedrooms and 3 full baths with 3063 sq. ft. Calentina Avenue is located in the Inspirada Pod 7-4 subdivision. Search Inspirada Pod 7-4 real estate on www.iamluxuryhomes.com today.