
BEDS4
BATHS4 full
SQUARE FEET3,683
MLS#2771234
STATUSActive
PROPERTY TYPEResidential - Single Family
SUBDIVISIONCheyenne Hualapai
Property Description
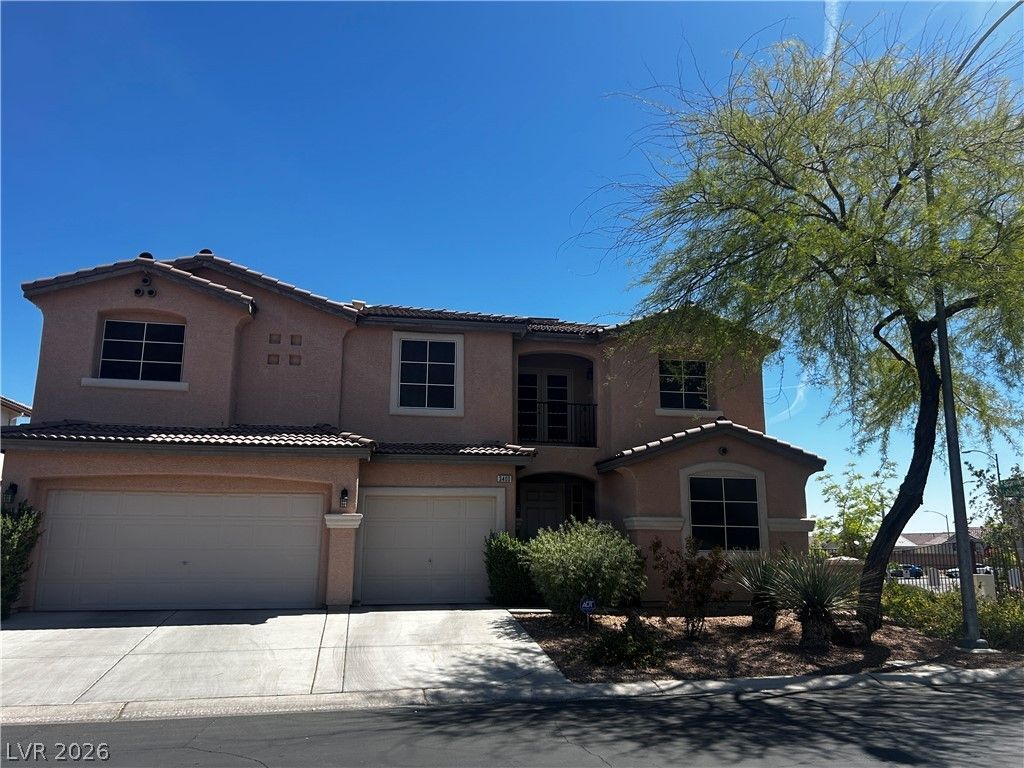
STUNNING REMODELED HOME IN GATED COMMUNITY! MOVE-IN READY WITH OWNED PAID OFF SOLAR! Motivated seller: up to $10,000 in seller-paid closing costs available with acceptable offer, including options to apply funds toward an interest-rate buydown if allowed by buyer's lender. Neutral paint and flooring throughout. 19ft Vaulted ceilings, gorgeous kitchen, huge living spaces & bedrooms?plus TWO lofts! Upstairs loft maybe be turned into 5th Bedroom with planning permission. No neighbors behind or on one side. 3-car garage with EV hook-up. Downstairs bed & bath. Kitchen offers island w/ breakfast nook, double oven, walk-in pantry, & all appliances transfer. Finished backyard with large NEW covered patio. Alarm system, Ring doorbell, water softener, 2nd refrigerator, outdoor grill, & fireplace all stay. Home boasts numerous upgrades including PAID OFF solar for major electric savings. Features Granite countertops throughout. Close to shopping, dining & just 20 minutes to the Las Vegas Strip.
Property Features
Property Type: Residential - Single Family
Cooling: Central Air, Electric
Garage: 3 car attached
Heating: Central, Gas
Home Style: Two Story
Lot Size: 0.16 Acres
Roof Type: Tile
Stories: 2.0
Taxes: $4,038
Year Built: 2001
Amenities
Bedroom on Main Level
Window Treatments
Patio
Private Yard
Feature Descriptions
Appliances: Built-In Electric Oven, Double Oven, Dryer, Dishwasher, Gas Cooktop, Disposal, Microwave, Refrigerator, Water Softener Owned, Washer
Association Amenities: Clubhouse, Fitness Center, Gated, Barbecue, Pool, Spa/Hot Tub
Community Features: Pool
Days on Site: 36
Fencimg: Block, Back Yard
Flooring: Carpet, Ceramic Tile
HOA Fee: 55/ Monthly
Hot Tub: Yes
Laundry: Gas Dryer Hookup, Main Level
Lot: Desert Landscaping, Landscaped, < 1/4 Acre
Parcel#: 137-12-713-001
Parking: Attached, Garage, Garage Door Opener, Inside Entrance, Private
Parking Notes: Attached, Garage, Garage Door Opener, Inside Entrance
Patio/Porch: Covered, Patio
Pool: Community
Sewer: Public Sewer
Swimming Pool: Yes
Utilities: Underground Utilities
Water: Public
Window: Blinds
Room Sizes
Living Room: 18 X 17
Den: 19 X 13
Dining Room: 12 X 11
Kitchen: 20 X 17
Bedroom 4: 12 X 12
Bedroom 3: 12 X 12
Bedroom 2: 12 X 12
Primary Bathroom: 19 X 11
Primary Bedroom: 19 X 18
Local Schools
High School: Centennial
Middle School: Leavitt Justice Myron E
Elementary School: Conners, Eileen,Conners, Eileen
Listed By / Shown By
Listed By
Agency Name: Real Broker LLC
Agent Name: Yvette Auger

Shown By
Agent Name: LeAl Gill
Agent Phone: Cell: (702) 499-3837
Agency Title: Wardley Real Estate

Estimate Your Payment
Estimated Payment
$ 2,988.09 per month $2,463.46 Principal & Interest $336.50 Property Tax $188.12 Homeowner's InsuranceChange Payment Information
"GLVAR MLS deems information realiable but not guaranteed."
Listing data compilation and photo(s) © 2026 Greater Las Vegas Association of REALTORS® MLS , All Rights Reserved.
Privacy Policy / DMCA Notice / ADA Accessibility


This site is hosted, designed and copyright
© 1994 - 2026 by
Delta Media Group, Inc. -- Patent Pending --
Agent License Information: S.0198208.LLC
3400 Lacebark Pine Street | MLS# 2771234
This single family home located at 3400 Lacebark Pine Street, Las Vegas, NV 89129 is currently listed for sale with an asking price of $644,999. This property was built in 2001 and has 4 bedrooms and 4 full baths with 3683 sq. ft. Lacebark Pine Street is located in the Cheyenne Hualapai subdivision. Search Cheyenne Hualapai real estate on www.iamluxuryhomes.com today.