
BEDS4
BATHS3 full 1 partial
SQUARE FEET2,154
MLS#2785209
STATUSActive
PROPERTY TYPEResidential - Townhouse
SUBDIVISIONInspirada Town Center Parcel 19
Property Description
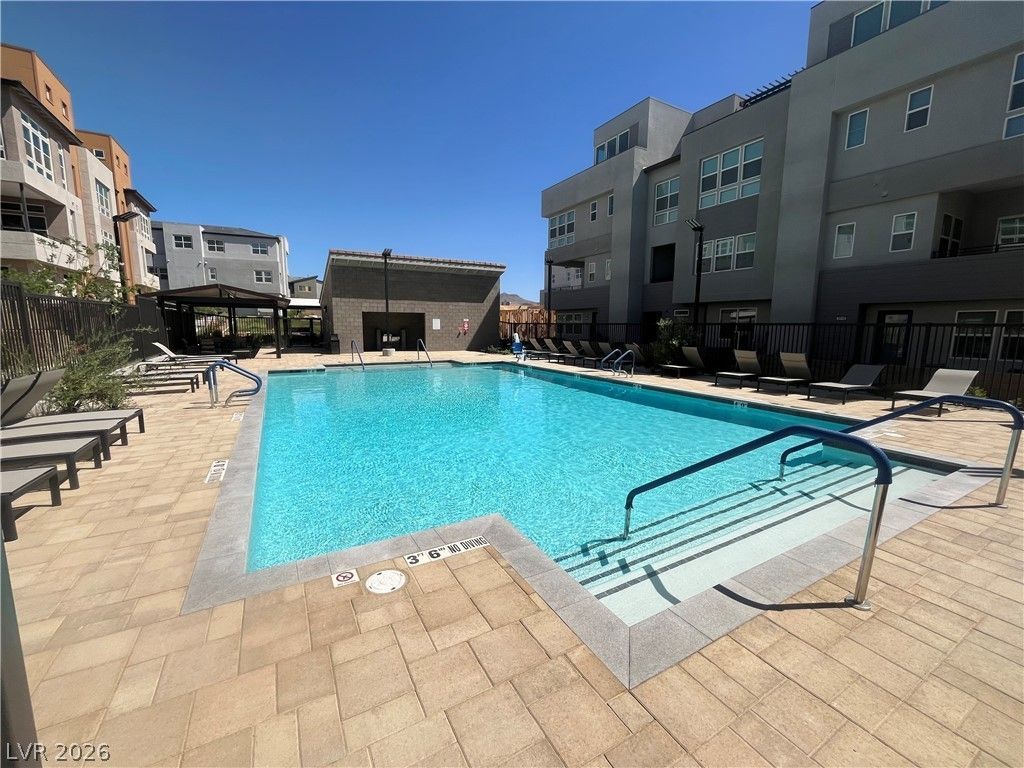
Location, location, location! Toll Bros 4 bedroom Townhome premium corner unit w/mountain and open views around and LOADED w/upgrades. NO EXPENSE SPARED! Lustro Grande Floorplan features 2154 sq ft, 4 bedrooms, model level upgrades throughout including luxury vinyl plank flooring, polished quartz countertops in kitchen, high end Jennair appliance package, Thermador Custom counter depth Refrigerator, Polar Shades throughout, Custom California Closets and Pantry, epoxy flooring & electric car charger in garage, high end Electrolux washer & dryer w/pedestals, integrated security system, Rain Water Softener, custom Eurofase Trento 12 light chandelier in dining room, video doorbell and Smart locks, upgraded tube package stair railing, plumbing, electrical, cabinets, & hardware. HOA includes pool, hot tub and includes water and sewer. Located walking distance to Starbucks, Restaurants, shopping, parks and schools. Inspirada features 7 parks, 5 pools, year-round activities & events for all ages, extensive walking trails and hiking in nearby Sloan Canyon.
Property Features
Property Type: Residential - Townhouse
Cooling: Central Air, Electric
Garage: 2 car attached
Heating: Central, Gas
Home Style: Three Story
Lot Size: 0.04 Acres
Roof Type: Flat
Stories: 3.0
Taxes: $6,071
Year Built: 2023
Amenities
Bedroom on Main Level
Window Treatments
Balcony
Feature Descriptions
Appliances: Built-In Electric Oven, Dryer, Gas Cooktop, Disposal, Microwave, Refrigerator, Washer
Association Amenities: Pool
Community Features: Pool
Fencimg: None
Flooring: Carpet, Luxury Vinyl Plank, Tile
HOA Fee: 277/ Monthly
Laundry: Gas Dryer Hookup, Laundry Room
Lot: < 1/4 Acre
Parcel#: 191-23-114-017
Parking: Attached, Garage, Guest, Private
Parking Notes: Attached, Garage, Guest, Private
Patio/Porch: Balcony
Pool: Community
Sewer: Public Sewer
Swimming Pool: Yes
Utilities: Cable Available
Water: Public
Window: Low-Emissivity Windows, Window Treatments
Room Sizes
Bedroom 4: 11 X 10
Bedroom 3: 10 X 10
Bedroom 2: 12 X 10
Primary Bedroom: 13 X 13
Dining Room: 15 X 10
Great Room: 17 X 14
Kitchen: 13 X 12
Local Schools
High School: Liberty
Middle School: Webb, Del E.
Elementary School: Wallin, Shirley & Bill,Wallin, Shirley &
Listed By / Shown By
Listed By
Agency Name: Rothwell Gornt Companies
Agency Contact: 702-932-8813
Agent Name: Martin J. Ojeda

Shown By
Agent Name: LeAl Gill
Agent Phone: Cell: (702) 499-3837
Agency Title: Wardley Real Estate

Estimate Your Payment
Estimated Payment
$ 3,321.94 per month $2,616.24 Principal & Interest $505.92 Property Tax $199.79 Homeowner's InsuranceChange Payment Information
"GLVAR MLS deems information realiable but not guaranteed."
Listing data compilation and photo(s) © 2026 Greater Las Vegas Association of REALTORS® MLS , All Rights Reserved.
Privacy Policy / DMCA Notice / ADA Accessibility


This site is hosted, designed and copyright
© 1994 - 2026 by
Delta Media Group, Inc. -- Patent Pending --
Agent License Information: S.0198208.LLC
3327 Esker Ridge Avenue | MLS# 2785209
This townhouse located at 3327 Esker Ridge Avenue , Henderson, NV 89044 is currently listed for sale with an asking price of $685,000. This property was built in 2023 and has 4 bedrooms and 3 full and 1 partial baths with 2154 sq. ft. Esker Ridge Avenue is located in the Inspirada Town Center Parcel 19 subdivision. Search Inspirada Town Center Parcel 19 real estate on www.iamluxuryhomes.com today.