
BEDS2
BATHS2 full 1 partial
SQUARE FEET1,276
MLS#2824769
STATUSActive
PROPERTY TYPEResidential - Single Family
SUBDIVISIONStonegate #3 Lewis Homes
Property Description
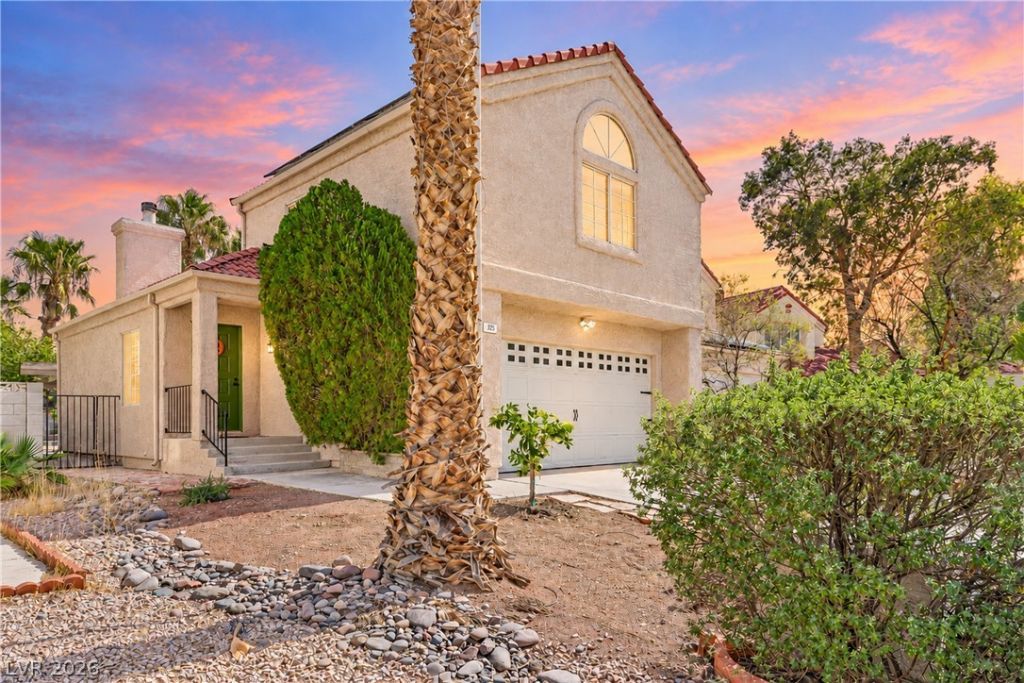
Enjoy high ceilings, a covered patio, loft living, and paid-off solar.Spend time with friends by the gas fireplace as sunlight streams through the tall arched windows.Cook and chat with guests in the updated kitchen, which looks out to the living area. White cabinets and stone counters give you room to prep and store what you use each day. The stainless steel stove, microwave, and dishwasher stay, along with the fridge, washer, and dryer. Newer laminate floors add a fresh touch.End the day with a soak in the main suite's large tub. The walk-in closet helps keep clothes in order. An AC system from 2022, a water heater from 2024, and a whole-home water filter add comfort.No HOA.Take your morning coffee out to the large covered patio. A second, open patio gives you more space to enjoy the yard, enclosed by block walls. Lemon, pomegranate, and jujube trees grow here, with an automatic drip system to help with watering. The attached garage has an extra storage room for tools and gear.Ask your agent for the full features list that's only available on the MLS, and book your tour today.
Property Features
Property Type: Residential - Single Family
Cooling: Central Air, Electric
Fireplaces: 1
Garage: 2
Heating: Central, Gas
Home Style: Two Story
Lot Size: 0.10 Acres
Roof Type: Tile
Stories: 2.0
Taxes: $1,324
Year Built: 1985
Amenities
Bathroom on Main Level
Half Bath on Main Level
Window Treatments
Exterior Steps
Patio
Private Yard
IrrigationSprinklers
Feature Descriptions
Appliances: Dryer, Dishwasher, Gas Cooktop, Disposal, Gas Range, Gas Water Heater, Microwave, Refrigerator, Water Purifier, Washer
Association Amenities: None
Days on Site: 1
Exterior: Frame, Stucco
Fencimg: Block, Back Yard
Fireplace: Gas, Living Room
Flooring: Carpet, Laminate
Laundry: Electric Dryer Hookup, Gas Dryer Hookup, Main Level, Laundry Room
Lot: Drip Irrigation/Bubblers, Desert Landscaping, Fruit Trees, Garden, Sprinklers In Rear, Landscaped, Sprinklers Timer, < 1/4 Acre
Parcel#: 138-34-615-008
Parking: Attached, Garage, Private, Storage
Parking Notes: Attached, Garage, Private, Storage
Patio/Porch: Covered, Patio
Sewer: Public Sewer
Special View Info: Mountain(s)
Utilities: Cable Available, Underground Utilities
Water: Public
Window: Blinds, Double Pane Windows, Drapes, Tinted Windows, Window Treatments
Room Sizes
Loft: 9 X 8
Kitchen: 11 X 11
Family Room: 13 X 13
Bedroom 2: 11 X 11
Primary Bedroom: 13 X 13
Local Schools
High School: Bonanza
Middle School: Johnson Walter
Elementary School: Adcock, O. K,Adcock, O. K
Listed By / Shown By
Listed By
Agency Name: eXp Realty
Agency Contact: 702-727-1050
Agent Name: Bradley N. Berger

Shown By
Agent Name: LeAl Gill
Agent Phone: Cell: (702) 499-3837
Agency Title: Wardley Real Estate

Estimate Your Payment
Estimated Payment
$ 1,672.51 per month $1,451.34 Principal & Interest $110.33 Property Tax $110.83 Homeowner's InsuranceChange Payment Information
"GLVAR MLS deems information realiable but not guaranteed."
Listing data compilation and photo(s) © 2026 Greater Las Vegas Association of REALTORS® MLS , All Rights Reserved.
Privacy Policy / DMCA Notice / ADA Accessibility


This site is hosted, designed and copyright
© 1994 - 2026 by
Delta Media Group, Inc. -- Patent Pending --
Agent License Information: S.0198208.LLC
325 Manor Street | MLS# 2824769
This single family home located at 325 Manor Street , Las Vegas, NV 89145 is currently listed for sale with an asking price of $380,000. This property was built in 1985 and has 2 bedrooms and 2 full and 1 partial baths with 1276 sq. ft. Manor Street is located in the Stonegate #3 Lewis Homes subdivision. Search Stonegate #3 Lewis Homes real estate on www.iamluxuryhomes.com today.