
BEDS3
BATHS2 full 1 partial
SQUARE FEET1,844
MLS#2824557
STATUSActive
PROPERTY TYPERental - Single Family
SUBDIVISIONInspirada Pod 2-1
Property Description
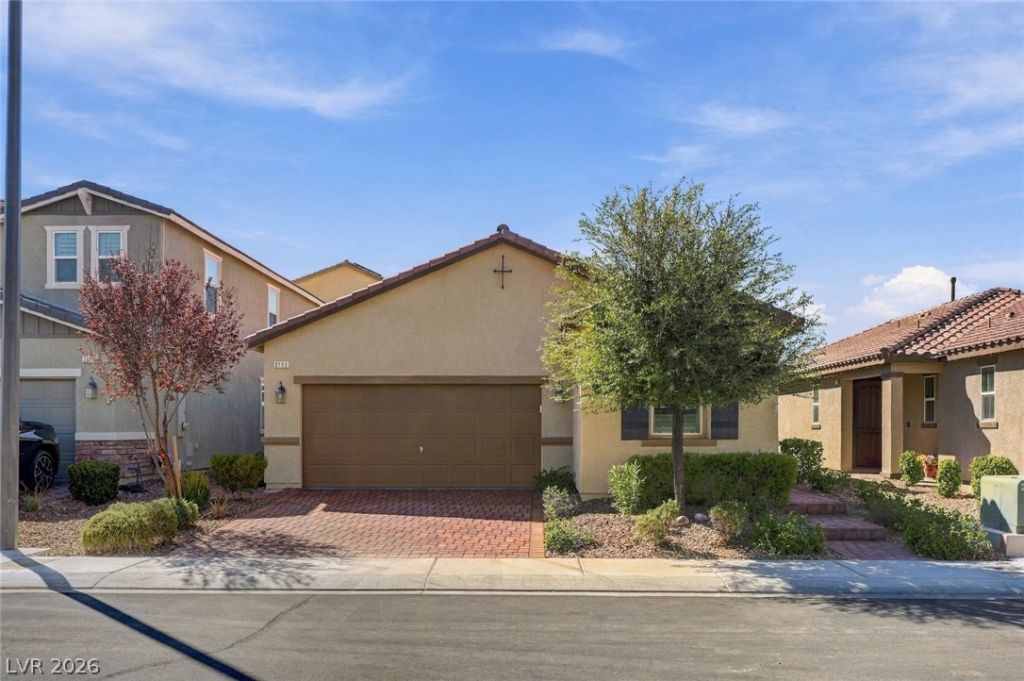
Welcome home to this beautiful single-story home located in the highly desirable Inspirada community! Featuring an open floor plan with 9-foot ceilings, this home offers a spacious and inviting layout perfect for everyday living and entertaining. The chef’s kitchen features granite countertops, stainless steel appliances, and plenty of cabinet space. Plantation shutters add an elegant touch throughout the home. The spacious primary suite offers two walk-in closets, a dedicated vanity, a large walk-in shower, and an oversized soaking tub—creating the perfect retreat at the end of the day.Upgraded tile flooring runs throughout most of the home, with comfortable carpet in the bedrooms. The garage is equipped with epoxy flooring, a tankless water heater, and a water softener for added convenience. With its thoughtful upgrades, open layout, and desirable Inspirada location, this home is a must-see!
Property Features
Property Type: Rental - Single Family
Cooling: Central Air, Electric
Garage: 2
Heating: Central, Gas
Home Style: One Story
Lot Size: 0.13 Acres
Roof Type: Tile
Stories: 1.0
Year Built: 2017
Amenities
Ceiling Fan(s)
Window Treatments
Programmable Thermostat
Feature Descriptions
Appliances: Dryer, Dishwasher, Gas Cooktop, Disposal, Microwave, Refrigerator, Water Softener, Washer/Dryer, Washer/DryerAllInOne, Washer
Association Amenities: Basketball Court, Dog Park, Playground, Park, Pool, Spa/Hot Tub, Tennis Court(s)
Community Features: Pool
Days on Site: 1
Exterior: Frame, Stucco
Fencimg: Block, Back Yard
Flooring: Carpet, Ceramic Tile
Hot Tub: Yes
Laundry: Gas Dryer Hookup, Laundry Room
Parcel#: 191-14-718-061
Parking: Garage, Private
Parking Notes: Garage, Private
Pool: Community
Swimming Pool: Yes
Utilities: Cable Available
Window: Blinds, Plantation Shutters
Room Sizes
Living Room: 18 X 14
Kitchen: 10 X 10
Dining Room: 10 X 10
Bedroom 3: 12 X 12
Bedroom 2: 12 X 12
Primary Bathroom: 10 X 10
Primary Bedroom: 16 X 13
Local Schools
High School: Liberty
Middle School: Webb, Del E.
Elementary School: Ellis, Robert and Sandy,Ellis, Robert an
Listed By / Shown By
Listed By
Agency Name: Black & Cherry Real Estate
Agency Contact: 702-795-4663
Agent Name: Nora M. Perez

Shown By
Agent Name: LeAl Gill
Agent Phone: Cell: (702) 499-3837
Agency Title: Wardley Real Estate

"GLVAR MLS deems information realiable but not guaranteed."
Listing data compilation and photo(s) © 2026 Greater Las Vegas Association of REALTORS® MLS , All Rights Reserved.
Privacy Policy / DMCA Notice / ADA Accessibility


This site is hosted, designed and copyright
© 1994 - 2026 by
Delta Media Group, Inc. -- Patent Pending --
Agent License Information: S.0198208.LLC
3193 Brescia Bank Ave Avenue | MLS# 2824557
This property located at 3193 Brescia Bank Ave Avenue , Henderson, NV 89044 is currently listed for rent with an asking price of $2,495 / Monthly. Search Henderson real estate on www.iamluxuryhomes.com today.