
BEDS2
BATHS2 full 1 partial
SQUARE FEET1,276
MLS#2818439
STATUSPending
PROPERTY TYPERental - Single Family
SUBDIVISIONStonegate #3 Lewis Homes
Property Description
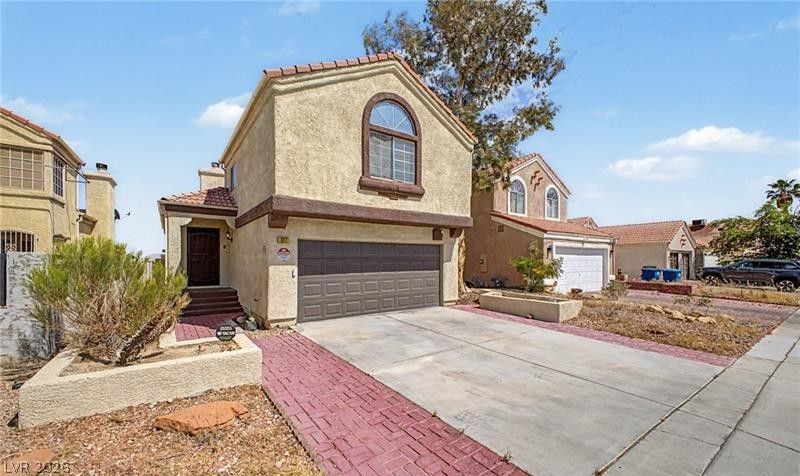
Welcome Home!Lovely 2-bedroom, 2.5-bath home 1276 sq. ft. featuring an upstairs loft, spacious backyard, and a 2-car garage with automatic garage door opener. PLUS NO HOAThe open-concept living room offers a warm a gas fireplace. The kitchen includes an eat-in dining area and all appliances, making it move-in ready. A convenient laundry room is located downstairs.Upstairs, the spacious primary bedroom features a walk-in closet and private ensuite bathroom with a tub/shower combination. The additional bedroom and loft provide plenty of space for guests, an office, or a cozy second living area.A comfortable home with plenty of space, a great layout, and a large backyard — ready for you to make it your own!
Property Features
Property Type: Rental - Single Family
Cooling: Central Air, Electric
Fireplaces: 1
Garage: 2
Heating: Central, Gas
Home Style: Two Story
Lot Size: 0.09 Acres
Roof Type: Pitched, Tile
Stories: 2.0
Year Built: 1985
Amenities
Bathroom on Main Level
Half Bath on Main Level
Window Treatments
Feature Descriptions
Appliances: Dryer, Dishwasher, Gas Cooktop, Disposal, Microwave, Refrigerator, Washer/Dryer, Washer/DryerAllInOne, Washer
Association Amenities: None
Days on Site: 24
Exterior: Frame, Stucco
Fencimg: Block, Back Yard
Fireplace: Gas, Living Room
Flooring: Carpet, Tile
Laundry: Gas Dryer Hookup, Main Level
Lot: < 1/4 Acre
Parcel#: 138-34-615-100
Parking: Garage, Private
Parking Notes: Garage, Private
Utilities: Cable Available
Window: Window Treatments
Room Sizes
Living Room: 14 X 12
Loft: 10 X 10
Bedroom 2: 10 X 11
Primary Bedroom: 13 X 13
Local Schools
High School: Bonanza
Middle School: Johnson Walter
Elementary School: Adcock, O. K,Adcock, O. K
Listed By / Shown By
Listed By
Agency Name: AmeriWest Realty, LLC
Agency Contact: 702-553-1841
Agent Name: Sandra F. Henning

Shown By
Agent Name: LeAl Gill
Agent Phone: Cell: (702) 499-3837
Agency Title: Wardley Real Estate

"GLVAR MLS deems information realiable but not guaranteed."
Listing data compilation and photo(s) © 2026 Greater Las Vegas Association of REALTORS® MLS , All Rights Reserved.
Privacy Policy / DMCA Notice / ADA Accessibility


This site is hosted, designed and copyright
© 1994 - 2026 by
Delta Media Group, Inc. -- Patent Pending --
Agent License Information: S.0198208.LLC
317 Warmside Drive | MLS# 2818439
This property located at 317 Warmside Drive, Las Vegas, NV 89145 is currently listed for rent with an asking price of $1,698 / Monthly. Search Las Vegas real estate on www.iamluxuryhomes.com today.