
BEDS6
BATHS3 full
SQUARE FEET3,225
MLS#2175240
STATUSActive
PROPERTY TYPEResidential - Single Family
SUBDIVISIONCITY CREEK RICHMOND
SCHOOLCache
Property Description
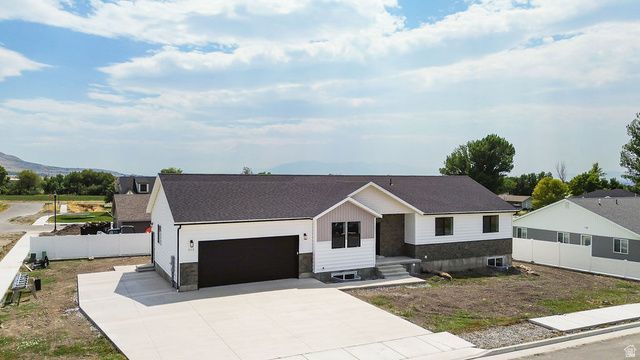
Brand new home in quiet Richmond subdivision with high ceilings, natural light, and plenty of space. This home features 5 beds and 3 baths in the main living area (4 beds/2 baths upstairs and 1 bed/1 bath downstairs). In addition, there is also a 1/bed, 1/bath ADU in the basement that is separate from the main living area! This will allow you to start receiving some rental income or have separate living quarters with family or friends! Backyard already has about half the fencing up needed for a fully fenced yard and a patio ready for those late summer BBQ's. You'll love the tall kitchen cabinets and quartz countertops in the kitchen. Come check out this unique opportunity to own a new home with an ADU conveniently located in Richmond! Call or text for your private showing today! Square footage figures are provided as a courtesy estimate only. Buyer is advised to obtain an independent measurement. Buyer and buyer agent to verify all info.
Property Features
Property Type: Residential - Single Family
Basement: Entrance, Full
Basement: Yes
Cooling: Central Air
Fenced: Yes
Garage: 2 car attached
Heating: Gas: Central
Home Style: Rambler/Ranch
Lot Size: 0.25 Acres
Roof Type: Asphalt
Stories: 2.0
Taxes: $1
Year Built: 2026
Amenities
Basement Apartment
Range/Oven: Free Stdng.
Basement Entrance
Sliding Glass Doors
Patio: Open
Feature Descriptions
Appliances: Portable Dishwasher, Dryer, Microwave, Refrigerator, Washer
Days on Site: 1
Exterior: Asphalt, Stone
Flooring: Carpet
Laundry: Electric Dryer Hookup
Lot: Corner Lot, Curb & Gutter, Fenced: Part, Road: Paved, Sidewalks, View: Mountain
Lot Dimensions: 0.0x0.0x0.0
Parcel#: 09-157-0011
Parking: Rv Parking
Parking Notes: Rv Parking
Patio/Porch: Patio: Open
Sewer: Sewer: Connected
Special View Info: Mountain(s)
Topography: Corner Lot, Curb & Gutter, Fenced: Part, Road: Paved, Sidewalks, Terrain, Flat, View: Mountain
Utilities: Natural Gas Connected, Electricity Connected, Sewer Connected, Water Connected
Water: Culinary
Local Schools
High School: Sky View
Middle School: North Cache
Elementary School: White Pine
School District: Cache
Listed By / Shown By
Listed By
Agency Name: Cresent Ridge Realty LLC
Agency Phone: 435-213-6929
Shown By
Agent Name: LeAl Gill
Agent Phone: Cell: (702) 499-3837
Agency Title: Wardley Real Estate

Estimate Your Payment
Estimated Payment
$ 2,425.16 per month $2,253.02 Principal & Interest $0.08 Property Tax $172.05 Homeowner's InsuranceChange Payment Information
Privacy Policy / DMCA Notice / ADA Accessibility


This site is hosted, designed and copyright
© 1994 - 2026 by
Delta Media Group, Inc. -- Patent Pending --
Agent License Information: S.0198208.LLC
315 W 130 S | MLS# 2175240
This single family home located at 315 W 130 S, Richmond, UT 84333 is currently listed for sale with an asking price of $589,900. This property was built in 2026 and has 6 bedrooms and 3 full baths with 3225 sq. ft. W 130 S is located in the CITY CREEK RICHMOND subdivision within the Cache school district. Search CITY CREEK RICHMOND real estate on www.iamluxuryhomes.com today.