
BEDS4
BATHS2 full
SQUARE FEET1,580
MLS#2784539
STATUSActive
PROPERTY TYPEResidential - Single Family
SUBDIVISIONGreen Valley
Property Description
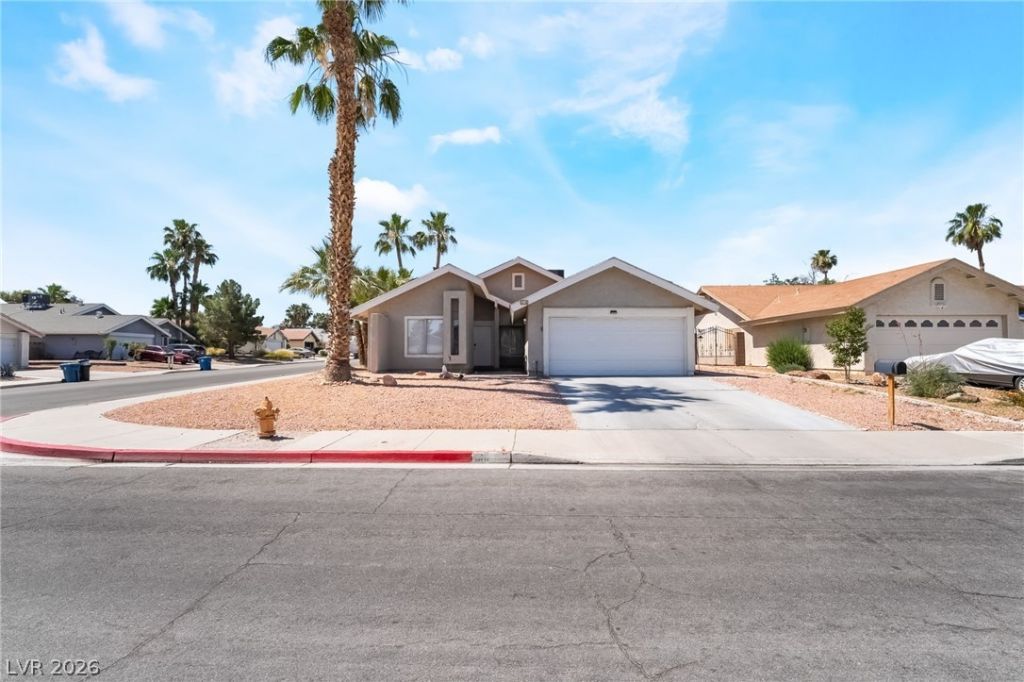
Step inside Rare Single-Story Home located perfectly in Henderson with NO HOA features 4 bedrooms 2 bathrooms. Walk into a sprawling, sunlit living room that seamlessly transitions into a fully updated kitchen. Premium stainless steel appliances, crisp white cabinetry with sleek hardware, durable countertops, and a bright dining nook. All four bedrooms are spacious & filled with lots of natural light. Full bathrooms are tastefully refreshed with modern white vanities, chic stone-look tile, and updated lighting. Through the sliding glass doors find your own low-maintenance desert paradise. The backyard features a massive covered concrete patio and pristine synthetic turf. Situated on a spacious corner lot with a 2-car attached garage and excellent curb appeal. Located within walking distance of Sunset Park and Wild Horse Golf Course, near airport, several shopping centers, schools, and casinos. Don't miss out on this gem, come and see it today! INVESTORS, also proven Mid Term Rental!!
Property Features
Property Type: Residential - Single Family
Cooling: Central Air, Electric
Garage: 2
Heating: Central, Gas
Home Style: One Story
Lot Size: 0.17 Acres
Roof Type: Flat
Stories: 1.0
Taxes: $1,450
Year Built: 1978
Amenities
Bedroom on Main Level
Ceiling Fan(s)
Primary Downstairs
Window Treatments
Patio
Feature Descriptions
Appliances: Dryer, Gas Cooktop, Disposal, Microwave, Refrigerator, Washer
Association Amenities: None
Days on Site: 50
Exterior: Drywall
Fencimg: Block, Back Yard
Flooring: Laminate
Laundry: Gas Dryer Hookup, Main Level
Lot: Desert Landscaping, Landscaped, Rocks, < 1/4 Acre
Parcel#: 178-06-711-038
Parking: Detached, Garage, Open, Private
Parking Notes: Detached, Garage, Open, Private
Patio/Porch: Covered, Patio
Sewer: Public Sewer
Utilities: Above Ground Utilities
Water: Public
Window: Blinds
Room Sizes
Family Room: 20 X 15
Bedroom 4: 10 X 9
Bedroom 3: 10 X 10
Bedroom 2: 10 X 10
Primary Bedroom: 15 X 12
Local Schools
High School: Green Valley
Middle School: Greenspun
Elementary School: Mack, Nate,Mack, Nate
Listed By / Shown By
Listed By
Agency Name: Sphere Real Estate
Agency Contact: (702) 715-5970
Agent Name: Anahuac Ybarra Rojas

Shown By
Agent Name: LeAl Gill
Agent Phone: Cell: (702) 499-3837
Agency Title: Wardley Real Estate

Estimate Your Payment
Estimated Payment
$ 1,925.56 per month $1,676.68 Principal & Interest $120.83 Property Tax $128.04 Homeowner's InsuranceChange Payment Information
"GLVAR MLS deems information realiable but not guaranteed."
Listing data compilation and photo(s) © 2026 Greater Las Vegas Association of REALTORS® MLS , All Rights Reserved.
Privacy Policy / DMCA Notice / ADA Accessibility


This site is hosted, designed and copyright
© 1994 - 2026 by
Delta Media Group, Inc. -- Patent Pending --
Agent License Information: S.0198208.LLC
3111 Belvedere Drive | MLS# 2784539
This single family home located at 3111 Belvedere Drive, Henderson, NV 89014 is currently listed for sale with an asking price of $439,000. This property was built in 1978 and has 4 bedrooms and 2 full baths with 1580 sq. ft. Belvedere Drive is located in the Green Valley subdivision. Search Green Valley real estate on www.iamluxuryhomes.com today.