
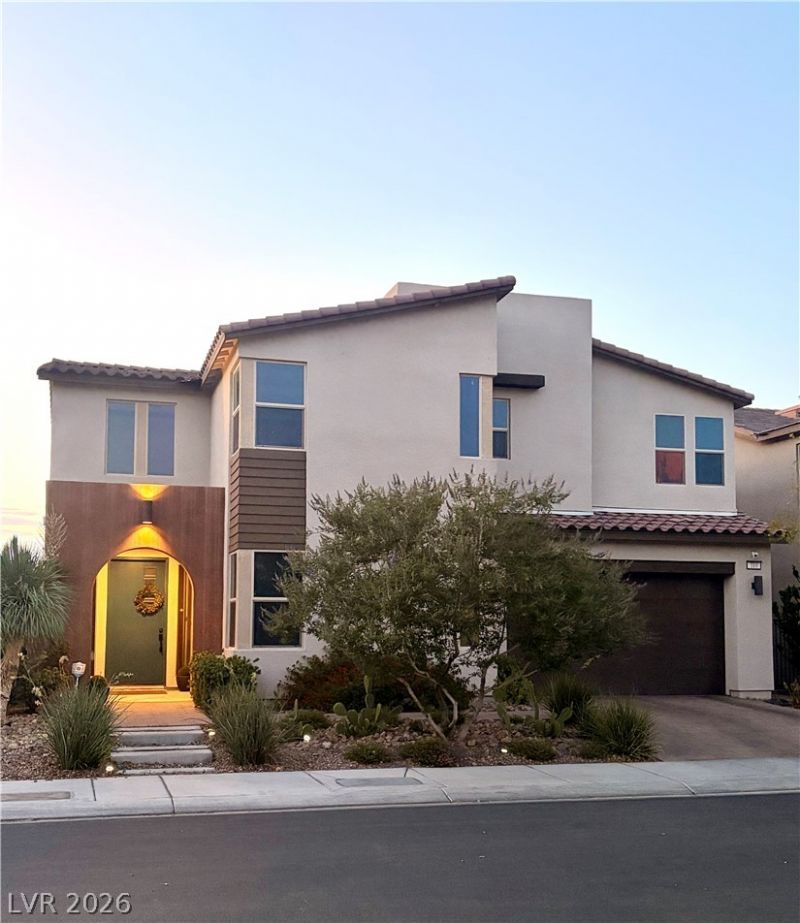
BEDS4
BATHS3 full
SQUARE FEET2,866
MLS#2785427
STATUSActive
PROPERTY TYPEResidential - Single Family
SUBDIVISIONHorizon Ridge Valle Verde
Property Description
Beautiful model home with upgrades throughout. Step through the front door into an inviting entryway that showcases the home's stunning architectural design highlighted by exquisite, exposed ceiling beams. The kitchen features an expansive open-concept layout with the central island offering a massive workspace and casual seating. This home has speakers throughout, showcasing an incredible surround sound experience in the living room and features a premium outdoor audio setup that transforms your backyard into an outdoor oasis. The pool features an elevated sitting area, waterfall and water feature turning your backyard into your own personal paradise. The main bedroom's custom interior adjoins a luxurious bath area to include a custom shower, freestanding bathtub and sauna. The home's elaborate music system wraps the room in a rich, enveloping audio experience. Schedule a showing to see this unique, one-of-a-kind home before it's off the market!
Property Features
Property Type: Residential - Single Family
Cooling: Central Air, Gas,2 Units
Garage: 2 car attached
Heating: Central, Gas, Multiple Heating Units
Home Style: Two Story
Lot Size: 0.11 Acres
Roof Type: Tile
Stories: 2.0
Taxes: $6,683
Year Built: 2018
Amenities
Bedroom on Main Level
Window Treatments
Programmable Thermostat
Built-in Barbecue
Barbecue
Handicap Accessible
Patio
Private Yard
Sprinkler/Irrigation
Water Feature
Feature Descriptions
Appliances: Built-In Gas Oven, Convection Oven, Dryer, Dishwasher, Gas Cooktop, Disposal, Microwave, Refrigerator, Water Softener Owned, Water Purifier, Washer
Days on Site: 1
Exterior: Frame, Stucco, Drywall
Fencimg: Block, Back Yard
Flooring: Carpet, Ceramic Tile, Laminate, Porcelain Tile, Tile
HOA Fee: 75/ Monthly
Laundry: Gas Dryer Hookup, Laundry Room, Upper Level
Lot: Cul-De-Sac, Drip Irrigation/Bubblers, Desert Landscaping, Landscaped, No Rear Neighbors, Trees, < 1/4 Acre
Parcel#: 178-21-424-042
Parking: Attached, Epoxy Flooring, Finished Garage, Garage, Garage Door Opener, Guest, Private, Storage, Workshop in Garage
Parking Notes: Attached, Epoxy Flooring, Finished Garage, Garage, Gar
Patio/Porch: Covered, Patio
Pool: Heated, In Ground, Private, Salt Water, Waterfall
Sewer: Public Sewer
Swimming Pool: Yes
Utilities: Cable Available, High Speed Internet Available, Underground Utilities
Water: Public
Window: Blinds, Double Pane Windows, Drapes, Insulated Windows, Window Treatments
Room Sizes
Living Room: 18 X 16
Kitchen: 18 X 10
Loft: 13 X 13
Dining Room: 18 X 12
Primary Bathroom: 15 X 12
Bedroom 4: 12 X 11
Bedroom 3: 12 X 11
Primary Bedroom: 16 X 16
Bedroom 2: 14 X 10
Local Schools
High School: Coronado High
Middle School: Miller Bob
Elementary School: Twitchell, Neil C.,Twitchell, Neil C.
Listed By / Shown By
Listed By
Agency Name: Reflections Real Estate Group
Agency Contact: 702-564-6637
Agent Name: Ronald A. Morgan

Shown By
Agent Name: LeAl Gill
Agent Phone: Cell: (702) 499-3837
Agency Title: Wardley Real Estate

Estimate Your Payment
Estimated Payment
$ 4,092.33 per month $3,284.58 Principal & Interest $556.92 Property Tax $250.83 Homeowner's InsuranceChange Payment Information
"GLVAR MLS deems information realiable but not guaranteed."
Listing data compilation and photo(s) © 2026 Greater Las Vegas Association of REALTORS® MLS , All Rights Reserved.
Privacy Policy / DMCA Notice / ADA Accessibility


This site is hosted, designed and copyright
© 1994 - 2026 by
Delta Media Group, Inc. -- Patent Pending --
Agent License Information: S.0198208.LLC
310 Grant Ridge Drive | MLS# 2785427
This single family home located at 310 Grant Ridge Drive , Henderson, NV 89012 is currently listed for sale with an asking price of $859,990. This property was built in 2018 and has 4 bedrooms and 3 full baths with 2866 sq. ft. Grant Ridge Drive is located in the Horizon Ridge Valle Verde subdivision. Search Horizon Ridge Valle Verde real estate on www.iamluxuryhomes.com today.