
BEDS3
BATHS2 full
SQUARE FEET1,238
MLS#2769499
STATUSActive
PROPERTY TYPEResidential - Single Family
SUBDIVISIONTrade Winds
Property Description
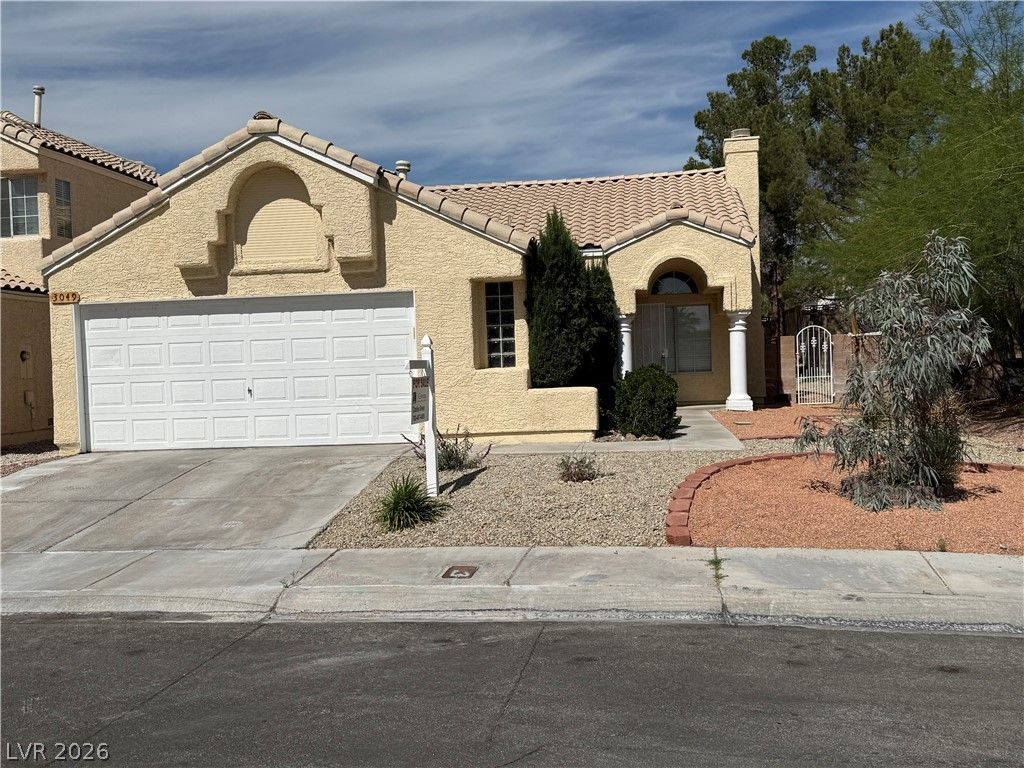
Remarks: Extensively renovated 30-year-old home completely modernized to current building standards! The heart of the home is a gorgeous French-style country kitchen featuring premium granite countertops in the wet area, rustic butcher block on remaining surfaces, a new sink with a Delta touchless faucet, and brushed-nickel appliances (GE stove, microwave, dishwasher). Custom cabinetry throughout boasts maple hardwood doors, custom linings, and sliding drawer boxes. Deep infrastructure upgrades include a new water heater, new water lines under the kitchen/both baths, new supply valves, and 2 Moen temp-control shower valves with Price/Pfister fixtures. Fully updated electrical features: 30 new switches/outlets, 3 GFIs, 4 dimmers, kitchen recessed lighting, and a master ceiling fan. Fresh finishes include new baseboards throughout (entry, dining, hallways, laundry, baths), all-new door hardware (knobs/hinges), 5 new window blinds, and metal medicine cabinets. Turn-key perfection!
Property Features
Property Type: Residential - Single Family
Cooling: Central Air, Electric
Fireplaces: 1
Garage: 2 car attached
Heating: Central, Gas
Home Style: One Story
Lot Size: 0.11 Acres
Roof Type: Tile
Stories: 1.0
Taxes: $2,139
Year Built: 1989
Amenities
Bedroom on Main Level
Ceiling Fan(s)
Primary Downstairs
Pot Rack
Window Treatments
Programmable Thermostat
Patio
Private Yard
Sprinkler/Irrigation
Feature Descriptions
Appliances: Convection Oven, Dryer, Dishwasher, Electric Range, Disposal, Gas Water Heater, Microwave, Refrigerator, Washer
Days on Site: 52
Exterior: Drywall
Fencimg: Block, Back Yard
Fireplace: Family Room, Gas, Glass Doors
Flooring: Laminate, Luxury Vinyl Plank
HOA Fee: 140/ Monthly
Laundry: Gas Dryer Hookup, Main Level
Lot: Drip Irrigation/Bubblers, Desert Landscaping, Landscaped, Rocks, Trees, < 1/4 Acre
Parcel#: 138-16-112-012
Parking: Attached, Garage, Open
Parking Notes: Attached, Garage, Open
Patio/Porch: Covered, Patio
Sewer: Public Sewer
Special View Info: None
Utilities: Underground Utilities
Water: Public
Window: Window Treatments
Room Sizes
Kitchen: 10 X 10
Bedroom 3: 10 X 10
Bedroom 2: 10 X 9
Primary Bedroom: 11 X 16
Local Schools
High School: Cimarron-Memorial
Middle School: Becker
Elementary School: Eisenberg, Dorothy,Eisenberg, Dorothy
Listed By / Shown By
Listed By
Agency Name: Green Real Estate Services
Agency Contact: 702-497-4009
Agent Name: Charles K. Green

Shown By
Agent Name: LeAl Gill
Agent Phone: Cell: (702) 499-3837
Agency Title: Wardley Real Estate

Estimate Your Payment
Estimated Payment
$ 2,007.64 per month $1,699.60 Principal & Interest $178.25 Property Tax $129.79 Homeowner's InsuranceChange Payment Information
"GLVAR MLS deems information realiable but not guaranteed."
Listing data compilation and photo(s) © 2026 Greater Las Vegas Association of REALTORS® MLS , All Rights Reserved.
Privacy Policy / DMCA Notice / ADA Accessibility


This site is hosted, designed and copyright
© 1994 - 2026 by
Delta Media Group, Inc. -- Patent Pending --
Agent License Information: S.0198208.LLC
3049 Brigantine Way | MLS# 2769499
This single family home located at 3049 Brigantine Way, Las Vegas, NV 89128 is currently listed for sale with an asking price of $445,000. This property was built in 1989 and has 3 bedrooms and 2 full baths with 1238 sq. ft. Brigantine Way is located in the Trade Winds subdivision. Search Trade Winds real estate on www.iamluxuryhomes.com today.