
BEDS3
BATHS3 full
SQUARE FEET2,363
MLS#2785113
STATUSActive
PROPERTY TYPERental - Single Family
SUBDIVISIONKimball Hill Homes At South Edge Pod 2-3
Property Description
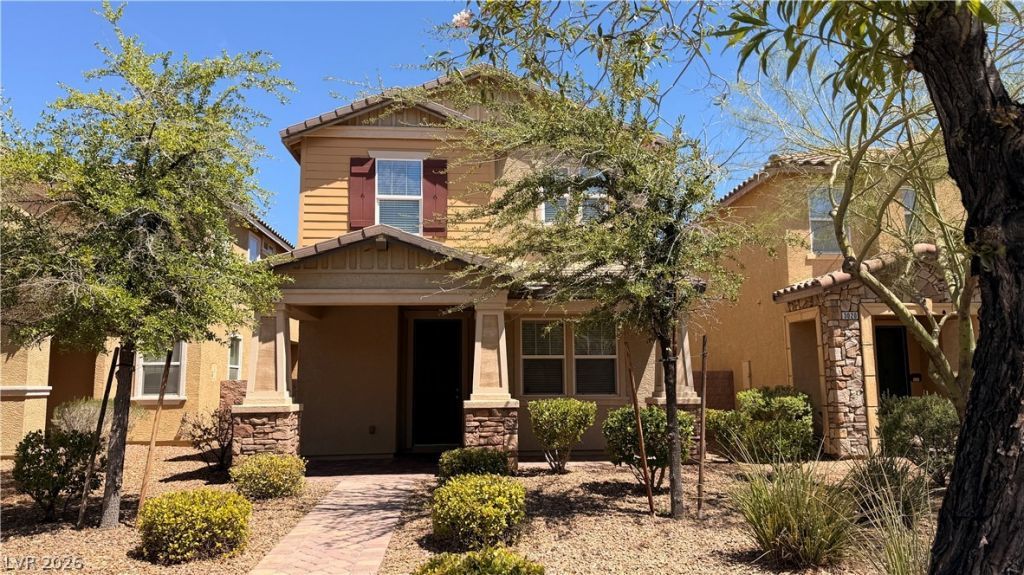
Welcome to this beautiful home in the highly sought-after Inspirada community of Henderson! This versatile floor plan offers 3 bedrooms, a den, and a full bathroom downstairs?ideal for guests, a home office, or multi-generational living. The open-concept living area flows into a stylish kitchen featuring quartz countertops, ample cabinetry, and upgraded roll-out shelving for added convenience and storage. Upstairs, enjoy a spacious loft perfect for a second living area, media room, or workspace. Located near parks, shopping, dining, and easy freeway access, this home also includes access to Inspirada's exceptional community amenities, including pools, walking trails, playgrounds, and recreational parks. A perfect blend of comfort, style, and convenience in one of Henderson's premier master-planned communities!
Property Features
Property Type: Rental - Single Family
Cooling: Central Air, Electric
Garage: 2
Heating: Central, Gas
Home Style: Two Story
Lot Size: 0.09 Acres
Roof Type: Tile
Stories: 2.0
Year Built: 2013
Amenities
Ceiling Fan(s)
Window Treatments
Feature Descriptions
Appliances: Dryer, Dishwasher, Disposal, Gas Range, Refrigerator, Water Softener Owned, Washer/Dryer, Washer/DryerAllInOne, Washer
Association Amenities: Basketball Court, Pool
Community Features: Pool
Days on Site: 2
Exterior: Frame, Stucco
Fencimg: Block, Back Yard
Flooring: Carpet, Tile
Laundry: Gas Dryer Hookup, Upper Level
Parcel#: 191-14-811-190
Parking: Garage, Private
Parking Notes: Garage, Private
Pets Allowed: Call, Negotiable
Pool: Community
Swimming Pool: Yes
Utilities: Cable Available
Window: Blinds
Room Sizes
Loft: 12 X 12
Living Room: 17 X 15
Den: 12 X 11
Bedroom 3: 11 X 11
Bedroom 2: 11 X 11
Primary Bedroom: 22 X 15
Local Schools
High School: Liberty
Middle School: Webb, Del E.
Elementary School: Ellis, Robert and Sandy,Ellis, Robert an
Listed By / Shown By
Listed By
Agency Name: LIFE Realty District
Agency Contact: (702) 524-3180
Agent Name: Sean Evenden

Shown By
Agent Name: LeAl Gill
Agent Phone: Cell: (702) 499-3837
Agency Title: Wardley Real Estate

"GLVAR MLS deems information realiable but not guaranteed."
Listing data compilation and photo(s) © 2026 Greater Las Vegas Association of REALTORS® MLS , All Rights Reserved.
Privacy Policy / DMCA Notice / ADA Accessibility


This site is hosted, designed and copyright
© 1994 - 2026 by
Delta Media Group, Inc. -- Patent Pending --
Agent License Information: S.0198208.LLC
3024 Paladi Avenue | MLS# 2785113
This property located at 3024 Paladi Avenue , Henderson, NV 89044 is currently listed for rent with an asking price of $2,695 / Monthly. Search Henderson real estate on www.iamluxuryhomes.com today.