
BEDS3
BATHS2 full 1 partial
SQUARE FEET1,594
MLS#2820274
STATUSActive
PROPERTY TYPEResidential - Condominium
SUBDIVISIONV At Lake Las Vegas
Property Description
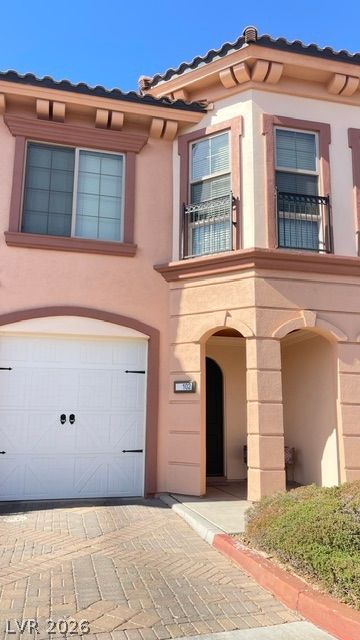
This refined two-story condominium features two covered patios that provide a serene outdoor vista. Located in sought after Lake Las Vegas community The V; this residence offers three bedrooms, one full bathroom, one 3/4 bathroom and one half bathroom with its own one of a kind toilet. The primary bedroom has amazing views from its private balcony, and a spa-like primary double doored bath with generous tiled shower & separate working jacuzzi tub! The home owner uses the secondary spaces as an office & peloton workout room that can be whatever you need! Inside, the photos of the space do not compare to its warmth & seeing in person. The seller took the time to carefully & meticulously renovate the property with marble, special lighting, counter tops to die for , wine frig and smart appliances... there is even an oven with a camera allowing remote programming! Form & function were well considered with window coverings, extended volume tankless water heater, electric car charger, newer ac unit ... come see, enjoy and call it your own. Outdoor living is enhanced by a balcony, back yard access, and a pool. Schedule a private showing today to experience this elegant property.
Property Features
Property Type: Residential - Condominium
Cooling: Central Air, Electric
Fireplaces: 1
Garage: 1
Heating: Central, Gas
Home Style: Two Story
Lot Size: 0.15 Acres
Roof Type: Tile
Stories: 2.0
Taxes: $2,323
Year Built: 2006
Amenities
Bathroom on Main Level
Ceiling Fan(s)
Half Bath on Main Level
Window Treatments
Balcony
Porch
Patio
Sprinkler/Irrigation
Outdoor Living Area
Feature Descriptions
Appliances: Dryer, Dishwasher, ENERGY STAR Qualified Appliances, Electric Water Heater, Disposal, Gas Range, Microwave, Refrigerator, Water Softener Owned, Tankless Water Heater, Water Purifier, Wine Refrigerator, Washer
Association Amenities: Clubhouse, Fitness Center, Golf Course, Gated, Barbecue, Pool, Spa/Hot Tub
Community Features: Pool
Days on Site: 18
Fencimg: None
Fireplace: Gas, Living Room
Flooring: Marble
HOA Fee: 229/ Monthly
Hot Tub: Yes
Laundry: Gas Dryer Hookup, Laundry Room, Upper Level
Lot: Drip Irrigation/Bubblers, Desert Landscaping, Landscaped, < 1/4 Acre
Parcel#: 160-22-117-164
Parking: Attached, Finished Garage, Garage, Golf Cart Garage, Garage Door Opener, Inside Entrance, Private, Storage, Guest
Parking Notes: Attached, Finished Garage, Garage, Golf Cart Garage, G
Patio/Porch: Balcony, Patio, Porch
Pool: Association, Community
Sewer: Public Sewer
Swimming Pool: Yes
Utilities: Underground Utilities
Water: Public
Window: Blinds, Double Pane Windows, Drapes, Insulated Windows, Plantation Shutters, Window Treatments
Room Sizes
Dining Room: 10 X 9
Bedroom 3: 12 X 10
Bedroom 2: 14 X 10
Primary Bedroom: 17 X 15
Kitchen: 10 X 9
Local Schools
High School: Basic Academy
Middle School: Brown B. Mahlon
Elementary School: Josh, Stevens,Josh, Stevens
Listed By / Shown By
Listed By
Agency Name: Hudson Real Estate
Agency Contact: (702) 443-7787
Agent Name: Rosilyn M. Cobb

Shown By
Agent Name: LeAl Gill
Agent Phone: Cell: (702) 499-3837
Agency Title: Wardley Real Estate

Estimate Your Payment
Estimated Payment
$ 2,022.97 per month $1,699.60 Principal & Interest $193.58 Property Tax $129.79 Homeowner's InsuranceChange Payment Information
"GLVAR MLS deems information realiable but not guaranteed."
Listing data compilation and photo(s) © 2026 Greater Las Vegas Association of REALTORS® MLS , All Rights Reserved.
Privacy Policy / DMCA Notice / ADA Accessibility


This site is hosted, designed and copyright
© 1994 - 2026 by
Delta Media Group, Inc. -- Patent Pending --
Agent License Information: S.0198208.LLC
30 Via Vasari, Unit 102 | MLS# 2820274
This condo located at 30 Via Vasari, Unit 102, Henderson, NV 89011 is currently listed for sale with an asking price of $445,000. This property was built in 2006 and has 3 bedrooms and 2 full and 1 partial baths with 1594 sq. ft. Via Vasari, Unit 102 is located in the V At Lake Las Vegas subdivision. Search V At Lake Las Vegas real estate on www.iamluxuryhomes.com today.