
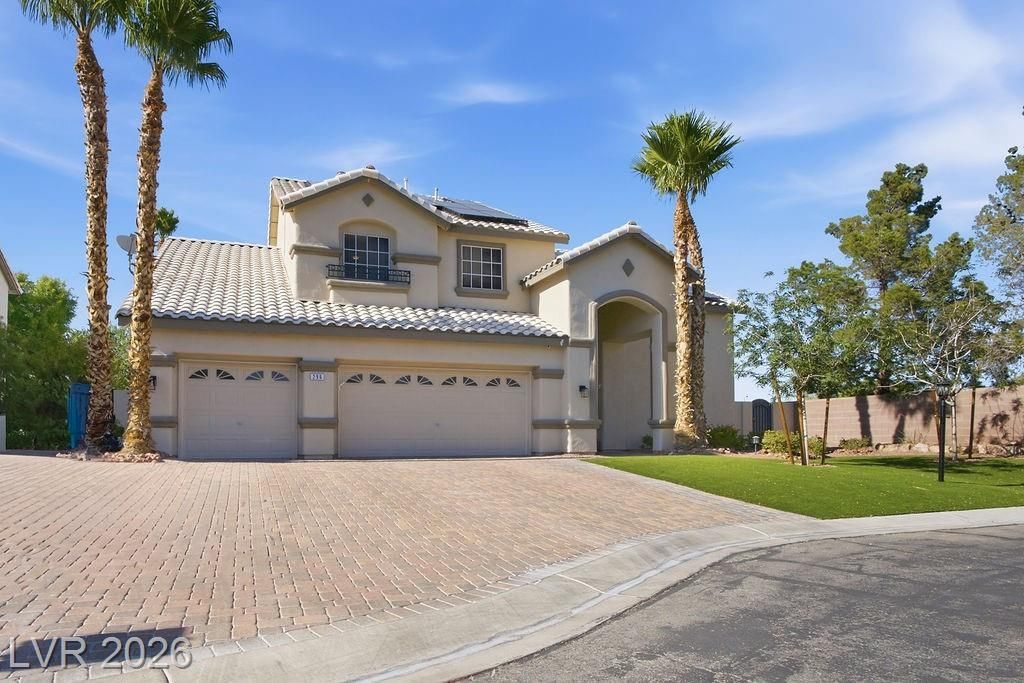
BEDS4
BATHS3 full
SQUARE FEET3,459
MLS#2784426
STATUSActive
PROPERTY TYPEResidential - Single Family
SUBDIVISIONOaks (or) Wellington Est
Property Description
Come tour this amazing home with your discerning buyers. Located in the gated enclave of Wellington, tucked at the end of a cul-de-sac, and brimming with upgrades & luxury features. The Brick Paver Driveway with Gated RV Parking and Professional Landscaping fortells the amenities that await your buyer. The Oasis Backyard Offers a 10'X 21' Cov. Patio off the Family Room, a Huge Freeform Pool with Spa, a BBQ Island and Meticulous Grounds. Inside, You will Marvel at the Room Sizes! Upgraded Kitchen Appliances & Granite Counters, and a Chef's Pantry. There's a Downstairs Bedroom and Full Bath! 3 Zones of New HVAC (7/2025), Water Heater (1/2025), 11.84 kW of Solar in 2022 for power bills that average $55/mo. The Primary Suite is 19'x19', boasts a private Balcony, an ensuite with a double vanity, a steam shower and a walk-in closet that is 11'x12' with built-ins. This home perfectly blends comfort, style, and energy efficiency in one of the area's most sought-after communities.
Property Features
Property Type: Residential - Single Family
Cooling: Central Air, Electric, High Efficiency, Refrigerated,
Fireplaces: 1
Garage: 3 car attached
Heating: Central, Gas, High Efficiency, Multiple Heating Units
Home Style: Two Story
Lot Size: 0.23 Acres
Roof Type: Pitched, Tile
Stories: 2.0
Taxes: $4,131
Year Built: 1999
Amenities
Bedroom on Main Level
Ceiling Fan(s)
Window Treatments
Balcony
Patio
Private Yard
Sprinkler/Irrigation
Feature Descriptions
Appliances: Built-In Electric Oven, Dryer, Gas Cooktop, Disposal, Gas Water Heater, Microwave, Water Softener Owned, Wine Refrigerator, Washer
Association Amenities: Gated
Days on Site: 3
Exterior: Frame, Stucco
Fencimg: Block, Back Yard
Fireplace: Family Room, Gas
Flooring: Carpet, Luxury Vinyl Plank
HOA Fee: 65/ Monthly
Laundry: Cabinets, Gas Dryer Hookup, Main Level, Laundry Room, Sink
Lot: Cul-De-Sac, Drip Irrigation/Bubblers, Landscaped, Synthetic Grass, Trees
Parcel#: 177-28-510-017
Parking: Attached, Exterior Access Door, Finished Garage, Garage, Garage Door Opener, Inside Entrance, Private, RV Gated, RV Access/Parking, RV Paved
Parking Notes: Attached, Exterior Access Door, Finished Garage, Gara
Patio/Porch: Balcony, Covered, Patio
Pool: Gas Heat, In Ground, Private, Pool/Spa Combo
Sewer: Public Sewer
Spa: In Ground
Spa: Yes
Special View Info: Mountain(s)
Swimming Pool: Yes
Utilities: Underground Utilities
Water: Public
Window: Double Pane Windows, Insulated Windows, Window Treatments
Room Sizes
Loft: 7 X 7
Bedroom 4: 12 X 12
Bedroom 3: 11 X 12
Primary Bedroom: 19 X 19
Bedroom 2: 11 X 16
Kitchen: 12 X 17
Living Room: 19 X 21
Dining Room: 12 X 17
Living Room: 15 X 23
Local Schools
High School: Liberty
Middle School: Silvestri
Elementary School: Hummell, John R.,Hummell, John R.
Listed By / Shown By
Listed By
Agency Name: Realty ONE Group, Inc
Agency Contact: (702) 885-4855
Agent Name: Gaetana Robson

Shown By
Agent Name: LeAl Gill
Agent Phone: Cell: (702) 499-3837
Agency Title: Wardley Real Estate

Estimate Your Payment
Estimated Payment
$ 3,530.27 per month $2,959.97 Principal & Interest $344.25 Property Tax $226.04 Homeowner's InsuranceChange Payment Information
"GLVAR MLS deems information realiable but not guaranteed."
Listing data compilation and photo(s) © 2026 Greater Las Vegas Association of REALTORS® MLS , All Rights Reserved.
Privacy Policy / DMCA Notice / ADA Accessibility


This site is hosted, designed and copyright
© 1994 - 2026 by
Delta Media Group, Inc. -- Patent Pending --
Agent License Information: S.0198208.LLC
296 Great Duke Avenue | MLS# 2784426
This single family home located at 296 Great Duke Avenue, Las Vegas, NV 89183 is currently listed for sale with an asking price of $775,000. This property was built in 1999 and has 4 bedrooms and 3 full baths with 3459 sq. ft. Great Duke Avenue is located in the Oaks (or) Wellington Est subdivision. Search Oaks (or) Wellington Est real estate on www.iamluxuryhomes.com today.