
BEDS3
BATHS2 full 1 partial
SQUARE FEET1,417
MLS#2783996
STATUSActive
PROPERTY TYPEResidential - Townhouse
SUBDIVISIONPark Oasis Amd
Property Description
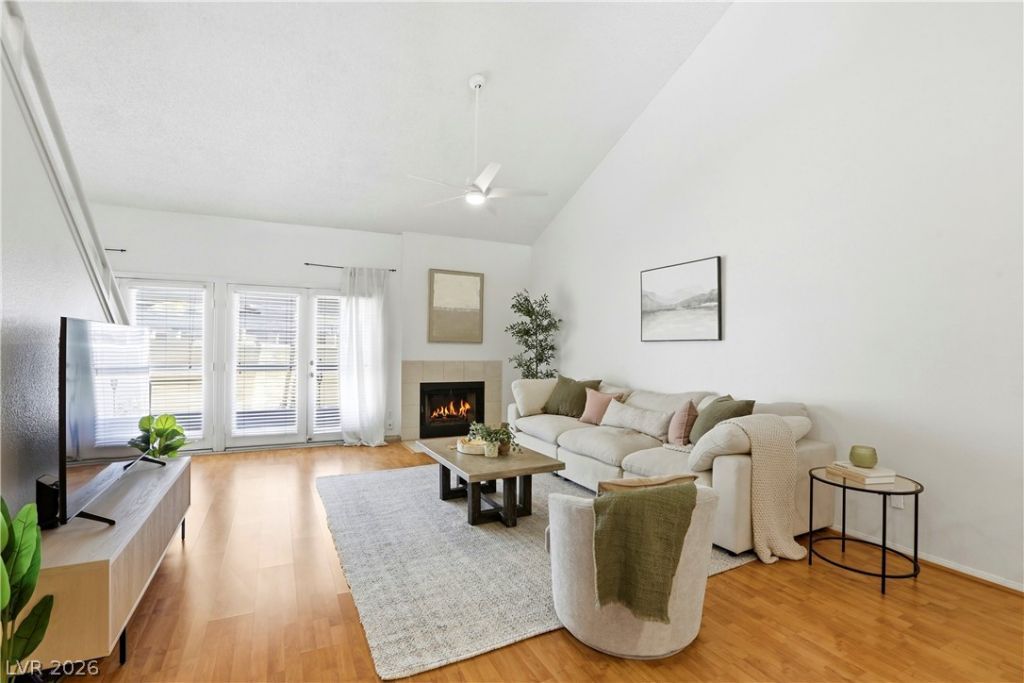
Gorgeous townhome in The Lakes with a rare downstairs primary suite, private courtyard and oversized garage! Bright, open living room with vaulted ceilings and tons of natural light. Updated kitchen with quartz countertops, modern hardware, large sink, and all appliances included. Washer and dryer are less than one year old. Brand new carpet upstairs (2026). Spacious bedrooms throughout, all with ceiling fans. Additional upgrades include water softener and reverse osmosis system. Massive garage with near 12' ceilings and 24' wide x 22' long ?plenty of room for storage, toys, or a workshop setup. Located in Park Oasis with access to two pools, a park, and mature landscaping that gives the community a private, serene feel. Prime westside location just minutes from Downtown Summerlin, shopping, dining, and more.
Property Features
Property Type: Residential - Townhouse
Cooling: Central Air, Electric
Fireplaces: 1
Garage: 2 car attached
Heating: Central, Electric
Home Style: Two Story
Lot Size: 0.04 Acres
Roof Type: Tile
Stories: 2.0
Taxes: $1,303
Year Built: 1989
Amenities
Bedroom on Main Level
Ceiling Fan(s)
Primary Downstairs
Window Treatments
Courtyard
Feature Descriptions
Appliances: Dryer, Dishwasher, Electric Range, Microwave, Refrigerator, Water Softener Owned, Water Heater, Washer
Association Amenities: Park, Pool, Spa/Hot Tub
Community Features: Pool
Days on Site: 1
Fencimg: Front Yard, Stucco Wall
Fireplace: Living Room, Wood Burning
Flooring: Carpet, Laminate, Tile
HOA Fee: 300/ Monthly
Hot Tub: Yes
Laundry: Electric Dryer Hookup, In Garage
Lot: Corner Lot, < 1/4 Acre
Parcel#: 163-08-114-085
Parking: Attached, Garage, Garage Door Opener, Inside Entrance, Private, Guest
Parking Notes: Attached, Garage, Garage Door Opener, Inside Entrance
Pool: Community
Sewer: Public Sewer
Special View Info: None
Swimming Pool: Yes
Utilities: Electricity Available, Underground Utilities
Water: Public
Window: Blinds
Room Sizes
Living Room: 15 X 20
Kitchen: 9 X 15
Bedroom 3: 12 X 12
Bedroom 2: 12 X 14
Primary Bathroom: 13 X 5
Primary Bedroom: 17 X 12
Local Schools
High School: Spring Valley HS
Middle School: Lawrence
Elementary School: Christensen, MJ,Christensen, MJ
Listed By / Shown By
Listed By
Agency Name: Real Broker LLC
Agent Name: Essie Taylor

Shown By
Agent Name: LeAl Gill
Agent Phone: Cell: (702) 499-3837
Agency Title: Wardley Real Estate

Estimate Your Payment
Estimated Payment
$ 1,670.76 per month $1,451.34 Principal & Interest $108.58 Property Tax $110.83 Homeowner's InsuranceChange Payment Information
"GLVAR MLS deems information realiable but not guaranteed."
Listing data compilation and photo(s) © 2026 Greater Las Vegas Association of REALTORS® MLS , All Rights Reserved.
Privacy Policy / DMCA Notice / ADA Accessibility


This site is hosted, designed and copyright
© 1994 - 2026 by
Delta Media Group, Inc. -- Patent Pending --
Agent License Information: S.0198208.LLC
2728 Ferrin Road | MLS# 2783996
This townhouse located at 2728 Ferrin Road , Las Vegas, NV 89117 is currently listed for sale with an asking price of $380,000. This property was built in 1989 and has 3 bedrooms and 2 full and 1 partial baths with 1417 sq. ft. Ferrin Road is located in the Park Oasis Amd subdivision. Search Park Oasis Amd real estate on www.iamluxuryhomes.com today.