
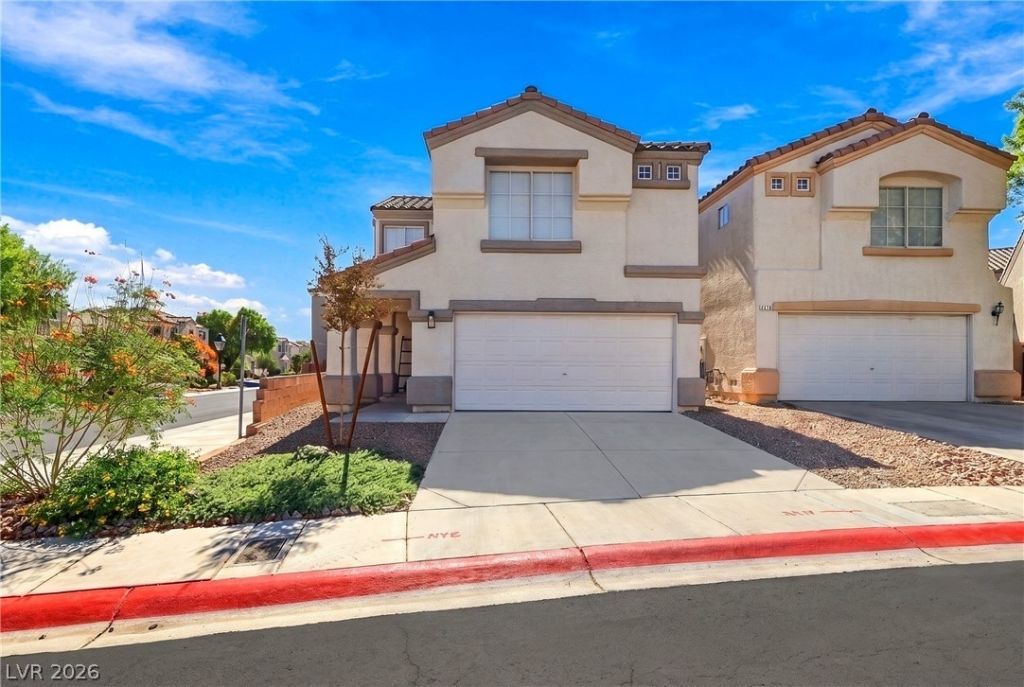
BEDS3
BATHS2 full 1 partial
SQUARE FEET1,273
MLS#2823835
STATUSActive
PROPERTY TYPEResidential - Single Family
SUBDIVISIONRenaissance At Tierra De Las Palmas
Property Description
This 2-Story home sits on a corner lot within a gated community and offers 3 bedrooms along with 3 bathrooms. Fantastic upgrades throughout; man-made wood flooring downstairs, 3 year old carpet upstairs, stainless steel appliances in kitchen, modern fixtures, quartz counter tops, and more! The great room invites you with high vaulted ceilings and plenty of space for large furniture or separate desk area. Loads of natural light in dining area, perfect for morning sunshine. Options are unlimited in the back exterior but currently easy to maintain. The Homeowner's Association maintains the landscape for the front and side exterior of the property. Community pool to cool off in the summer months! Don't miss this opportunity!
Property Features
Property Type: Residential - Single Family
Cooling: Central Air, Electric
Garage: 2
Heating: Central, Gas
Home Style: Two Story
Lot Size: 0.06 Acres
Roof Type: Pitched, Tile
Stories: 2.0
Taxes: $1,376
Year Built: 1999
Amenities
Bathroom on Main Level
Ceiling Fan(s)
Window Treatments
Patio
Private Yard
Feature Descriptions
Appliances: Dryer, Dishwasher, Disposal, Gas Range, Microwave, Refrigerator, Washer
Association Amenities: Gated, Pool
Community Features: Pool
Days on Site: 7
Exterior: Frame, Stucco
Fencimg: Block, Back Yard
Flooring: Tile
HOA Fee: 170/ Monthly
Laundry: Gas Dryer Hookup, Upper Level
Lot: Corner Lot, Desert Landscaping, Landscaped, Rocks, < 1/4 Acre
Parcel#: 124-32-816-061
Parking: Attached, Garage, Garage Door Opener, Inside Entrance, Private
Parking Notes: Attached, Garage, Garage Door Opener, Inside Entrance
Patio/Porch: Patio
Pool: Community
Sewer: Public Sewer
Swimming Pool: Yes
Utilities: Underground Utilities
Water: Public
Window: Blinds, Double Pane Windows
Room Sizes
Primary Bedroom: 14 X 14
Bedroom 3: 11 X 11
Bedroom 2: 10 X 9
Great Room: 16 X 22
Dining Room: 8 X 10
Local Schools
High School: Cheyenne
Middle School: Cram Brian & Teri
Elementary School: Cozine, Steve,Cozine, Steve
Listed By / Shown By
Listed By
Agency Name: Galindo Group Real Estate
Agency Contact: (714) 788-3540
Agent Name: Eric A. Hayman

Shown By
Agent Name: LeAl Gill
Agent Phone: Cell: (702) 499-3837
Agency Title: Wardley Real Estate

Estimate Your Payment
Estimated Payment
$ 1,635.32 per month $1,412.77 Principal & Interest $114.67 Property Tax $107.89 Homeowner's InsuranceChange Payment Information
"GLVAR MLS deems information realiable but not guaranteed."
Listing data compilation and photo(s) © 2026 Greater Las Vegas Association of REALTORS® MLS , All Rights Reserved.
Privacy Policy / DMCA Notice / ADA Accessibility


This site is hosted, designed and copyright
© 1994 - 2026 by
Delta Media Group, Inc. -- Patent Pending --
Agent License Information: S.0198208.LLC
2711 Advancement Avenue | MLS# 2823835
This single family home located at 2711 Advancement Avenue , North Las Vegas, NV 89031 is currently listed for sale with an asking price of $369,900. This property was built in 1999 and has 3 bedrooms and 2 full and 1 partial baths with 1273 sq. ft. Advancement Avenue is located in the Renaissance At Tierra De Las Palmas subdivision. Search Renaissance At Tierra De Las Palmas real estate on www.iamluxuryhomes.com today.