
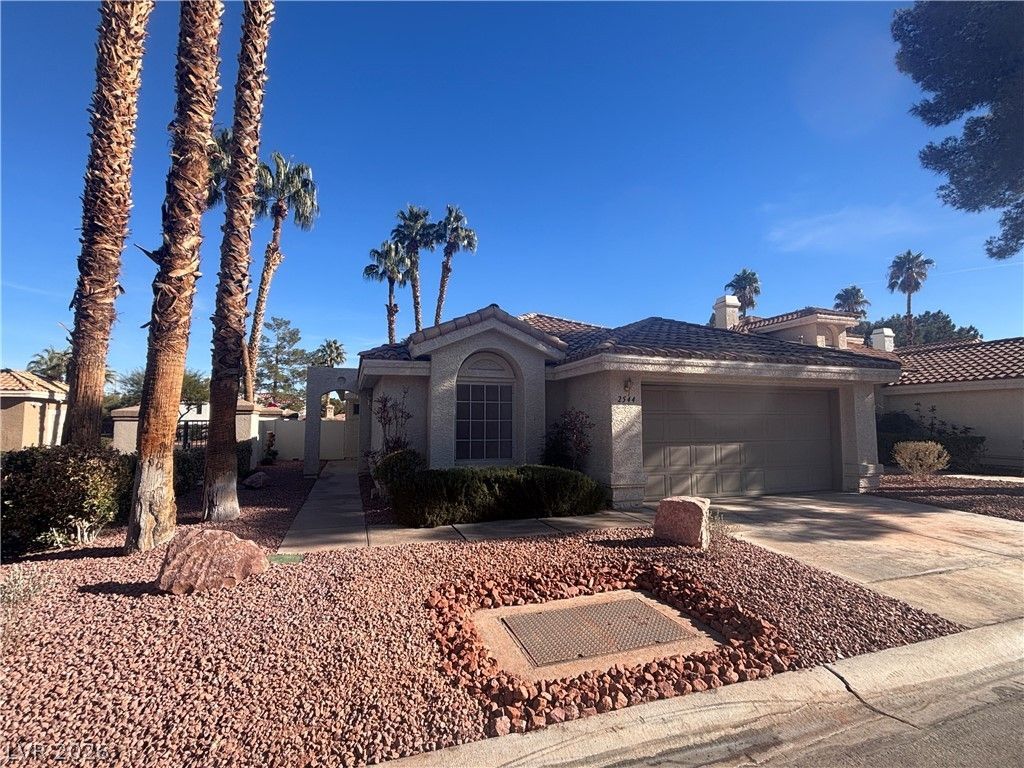
BEDS2
BATHS2 full
SQUARE FEET1,553
MLS#2784029
STATUSActive Under Contract
PROPERTY TYPERental - Single Family
SUBDIVISIONDesert Shores Racquet Club 2nd Amd
Property Description
Come get your piece of paradise in the luxurious gated community of the Desert Shores Racquet Club. This home has beautiful luxury plank wood floors throughout! Upgraded custom Kitchen with quartz counters and white cabinets. Stainless-Steel appliance package, separate gas cook top for the chef in the family! Two-tone paint and 5-inch baseboards, ceiling fans, window coverings, with washer & dryer! Fresh easy-care desert landscaping! Covered patio off great room! Gas fireplace! Separate tub and shower in primary bath with a large walk-in closet! The community amenities are excellent, including community pool, spa, racquet ball courts, fitness center, basketball court and you have access to the rest of the Desert Shores community amenities as well, outside of the Racquet Club. You can call this your home!
Property Features
Property Type: Rental - Single Family
Cooling: Central Air, Electric, Refrigerated
Fireplaces: 1
Garage: 2 car attached
Heating: Central, Gas
Home Style: One Story
Lot Size: 0.11 Acres
Roof Type: Pitched, Tile
Stories: 1.0
Year Built: 1989
Amenities
Bedroom on Main Level
Ceiling Fan(s)
Primary Downstairs
Window Treatments
Patio
Private Yard
Sprinkler/Irrigation
Feature Descriptions
Appliances: Built-In Electric Oven, Dryer, Dishwasher, Gas Cooktop, Disposal, Gas Water Heater, Microwave, Refrigerator, Washer/Dryer, Water Heater, Washer/DryerAllInOne, Washer
Association Amenities: Clubhouse, Fitness Center, Gated, Barbecue, Pool, Racquetball, Guard, Spa/Hot Tub, Security
Community Features: Pool
Days on Site: 3
Exterior: Frame, Stucco
Fencimg: Block, Back Yard, Stucco Wall
Fireplace: Gas, Great Room
Flooring: Luxury Vinyl Plank
Hot Tub: Yes
Laundry: Gas Dryer Hookup, Main Level, Laundry Room
Lot: Corner Lot, Drip Irrigation/Bubblers, Desert Landscaping, Landscaped, No Rear Neighbors, < 1/4 Acre
Parcel#: 138-16-713-035
Parking: Attached, Exterior Access Door, Finished Garage, Garage, Garage Door Opener, Guest, Inside Entrance, Private
Parking Notes: Attached, Exterior Access Door, Finished Garage, Gara
Patio/Porch: Covered, Patio
Pets Allowed: No
Pool: Association, Community
Sewer: Public Sewer
Special View Info: None
Swimming Pool: Yes
Utilities: Cable Available, Underground Utilities
Window: Blinds, Window Treatments
Room Sizes
Dining Room: 13 X 12
Great Room: 14 X 12
Kitchen: 14 X 12
Bedroom 2: 14 X 13
Primary Bedroom: 15 X 12
Local Schools
High School: Cimarron-Memorial
Middle School: Becker
Elementary School: Eisenberg, Dorothy,Eisenberg, Dorothy
Listed By / Shown By
Listed By
Agency Name: Realty Executives Experts
Agency Contact: 702-932-8295
Agent Name: Liza Scott

Shown By
Agent Name: LeAl Gill
Agent Phone: Cell: (702) 499-3837
Agency Title: Wardley Real Estate

"GLVAR MLS deems information realiable but not guaranteed."
Listing data compilation and photo(s) © 2026 Greater Las Vegas Association of REALTORS® MLS , All Rights Reserved.
Privacy Policy / DMCA Notice / ADA Accessibility


This site is hosted, designed and copyright
© 1994 - 2026 by
Delta Media Group, Inc. -- Patent Pending --
Agent License Information: S.0198208.LLC
2544 Golden Sands Drive | MLS# 2784029
This property located at 2544 Golden Sands Drive , Las Vegas, NV 89128 is currently listed for rent with an asking price of $2,100 / Monthly. Search Las Vegas real estate on www.iamluxuryhomes.com today.