
BEDS2
BATHS2 full 1 partial
SQUARE FEET3,126
MLS#2824961
STATUSActive
PROPERTY TYPEResidential - Single Family
SUBDIVISIONSun City Las Vegas
Property Description
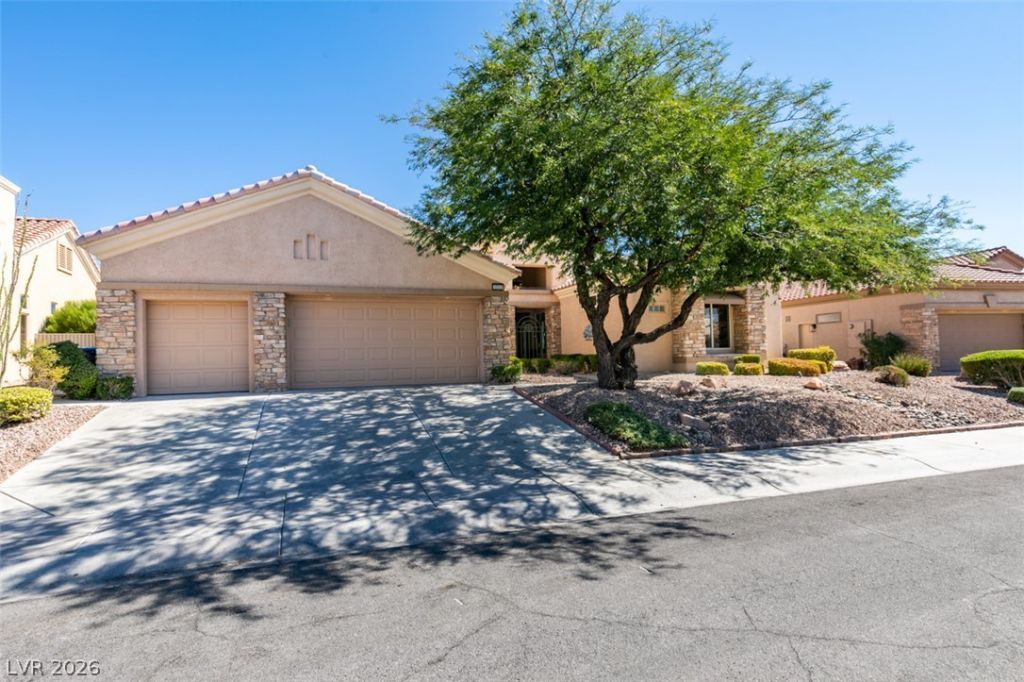
Embrace your retirement years in pure luxury! This massively upgraded Sun City stunner sits on an elevated, pool-sized lot with a complete panoramic view of the Las Vegas Strip, and at night the twinkling city lights put on a show. A floor-to-ceiling 4-panel slider opens the great room to the outdoors for seamless indoor-outdoor living. Inside, every inch is reimagined: 18 ft custom LED-lit ceilings, designer lighting fixtures throughout, real hardwood, custom cabinetry, and a striking linear fireplace wall. The chef's kitchen dazzles with Taj Mahal stone, a full-height backsplash, resort-style, glowing glass-front cabinetry, and a pro 6-burner range with champagne-finish appliances. A spa-like wet room, 3126 sq ft, 2 bedrooms plus a den, and a 3-car garage with epoxy floors. All in a vibrant, close-knit, active 55+ community surrounded by 3 golf courses and resort -style amenities. Phenomenal, yet warm and inviting, it truly feels like home.
Property Features
Property Type: Residential - Single Family
Cooling: Central Air, Electric
Fireplaces: 1
Garage: 3
Heating: Central, Gas, Multiple Heating Units
Home Style: One Story
Lot Size: 0.21 Acres
Roof Type: Pitched, Tile
Stories: 1.0
Taxes: $5,286
Year Built: 1996
Amenities
Bedroom on Main Level
Ceiling Fan(s)
Primary Downstairs
Central Vacuum
Patio
Feature Descriptions
Appliances: Electric Range, Gas Cooktop, Disposal, Microwave, Refrigerator, Water Heater, Wine Refrigerator
Association Amenities: Clubhouse, Fitness Center, Golf Course, Indoor Pool, Pool, Spa/Hot Tub
Community Features: Pool
Days on Site: 1
Fencimg: Back Yard, Wrought Iron
Fireplace: Electric, Great Room
Flooring: Carpet, Hardwood, Porcelain Tile, Tile
HOA Fee: 232/ Monthly
Hot Tub: Yes
Laundry: Cabinets, Gas Dryer Hookup, Main Level, Laundry Room, Sink
Lot: Desert Landscaping, Landscaped, Synthetic Grass, < 1/4 Acre
Parcel#: 137-14-810-057
Parking: Attached, Epoxy Flooring, Finished Garage, Garage, Inside Entrance, Private, Shelves
Parking Notes: Attached, Epoxy Flooring, Finished Garage, Garage, Ins
Patio/Porch: Covered, Patio
Pool: Community
Sewer: Public Sewer
Swimming Pool: Yes
Utilities: Underground Utilities
Water: Public
Window: Double Pane Windows, Insulated Windows
Room Sizes
Primary Bedroom: 15 X 22
Bedroom 2: 13 X 13
Kitchen: 18 X 18
Local Schools
High School: Palo Verde
Middle School: Becker
Elementary School: Lummis, William,Lummis, William
Listed By / Shown By
Listed By
Agency Name: Realty ONE Group, Inc
Agency Contact: lizziemeyer18@gmail.com
Agent Name: Elizabeth Meyer

Shown By
Agent Name: LeAl Gill
Agent Phone: Cell: (702) 499-3837
Agency Title: Wardley Real Estate

Estimate Your Payment
Estimated Payment
$ 7,178.41 per month $6,259.87 Principal & Interest $440.50 Property Tax $478.04 Homeowner's InsuranceChange Payment Information
"GLVAR MLS deems information realiable but not guaranteed."
Listing data compilation and photo(s) © 2026 Greater Las Vegas Association of REALTORS® MLS , All Rights Reserved.
Privacy Policy / DMCA Notice / ADA Accessibility


This site is hosted, designed and copyright
© 1994 - 2026 by
Delta Media Group, Inc. -- Patent Pending --
Agent License Information: S.0198208.LLC
2532 Faiss Drive | MLS# 2824961
This single family home located at 2532 Faiss Drive, Las Vegas, NV 89134 is currently listed for sale with an asking price of $1,639,000. This property was built in 1996 and has 2 bedrooms and 2 full and 1 partial baths with 3126 sq. ft. Faiss Drive is located in the Sun City Las Vegas subdivision. Search Sun City Las Vegas real estate on www.iamluxuryhomes.com today.