
BEDS5
BATHS3 full 1 partial
SQUARE FEET3,476
MLS#2798814
STATUSActive
PROPERTY TYPEResidential - Single Family
SUBDIVISIONWindriver Estate
Property Description
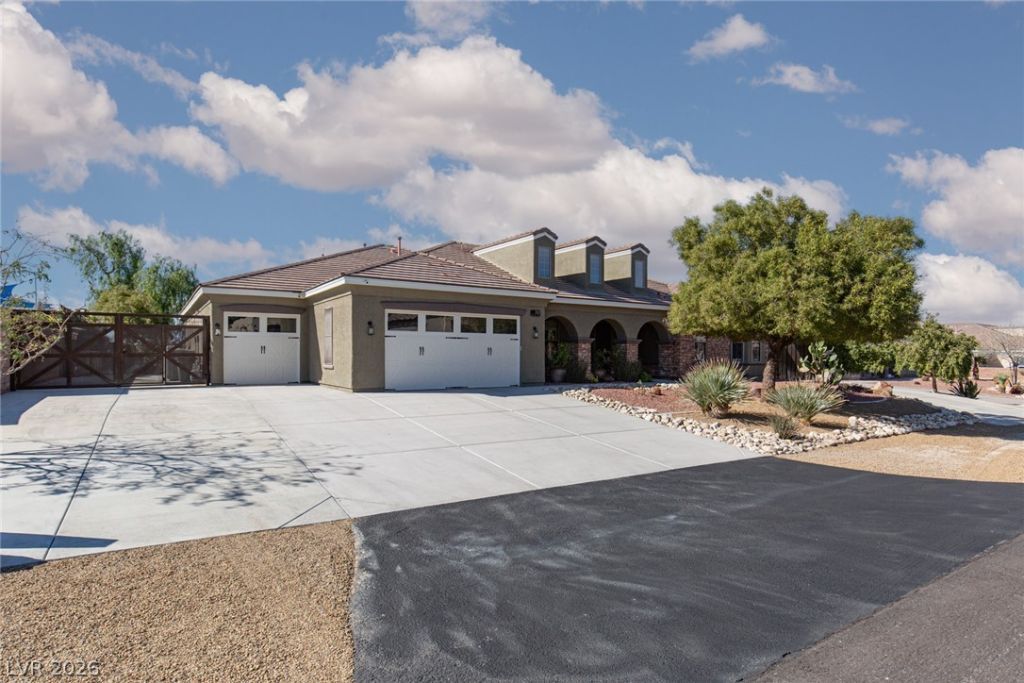
Discover unparalleled luxury in this fully remodeled custom single-story estate, where thoughtful design and refined living converge. This exceptional residence has been recently reimagined, presenting a rare opportunity to own a home of remarkable quality and craftsmanship. Light-filled open living spaces are defined by clean lines and curated finishes, creating an effortless sophistication throughout. The gourmet kitchen is meticulously designed for both everyday living and elegant entertaining, boasting Energy Star Appliances, a microwave, water filtering system, and a wine refrigerator. Just beyond, the primary suite offers a tranquil retreat, spacious and serene, reminiscent of a private resort. This home features five bedrooms and three and a half bathrooms, providing ample space for comfort and privacy. Outdoors, the property transforms into a secluded backyard oasis with a sparkling pool and multiple entertaining areas, all set amidst lush landscaping. Evenings are punctuated by spectacular sunsets over sweeping Strip and mountain views, offering a truly captivating experience. Unique features include a conditioned 5-car garage, secure RV parking with hookups, a built-in barbecue, a covered patio, and a charming porch. Interior amenities such as an owned alarm system, ceiling fan(s), shutters, a solar tube, and window coverings throughout enhance daily living. Enjoy the peace of mind that comes with no HOA, allowing for hassle-free living in this desirable Henderson location. This estate combines luxury, privacy, and convenience, creating an extraordinary lifestyle.
Property Features
Property Type: Residential - Single Family
Cooling: Central Air, Electric, High Efficiency,2 Units
Fireplaces: 2
Garage: 5 car attached
Heating: Central, Gas, High Efficiency, Multiple Heating Units
Home Style: One Story, Custom
Lot Size: 0.36 Acres
Roof Type: Tile
Stories: 1.0
Taxes: $4,889
Year Built: 2007
Amenities
Bedroom on Main Level
Ceiling Fan(s)
Primary Downstairs
Solar Tube(s)
Window Treatments
Central Vacuum
Programmable Thermostat
Built-in Barbecue
Barbecue
Porch
Patio
RV Hookup
Feature Descriptions
Appliances: Built-In Gas Oven, Double Oven, Dryer, Dishwasher, ENERGY STAR Qualified Appliances, Gas Cooktop, Disposal, Microwave, Refrigerator, Tankless Water Heater, Water Purifier, Wine Refrigerator, Washer
Association Amenities: None
Exterior: Frame, Stucco
Fencimg: Block, Back Yard, RV Gate
Fireplace: Bedroom, Electric, Family Room
Flooring: Hardwood, Marble
Laundry: Cabinets, Gas Dryer Hookup, Main Level, Laundry Room, Sink
Lot: 1/4 to 1 Acre Lot, Desert Landscaping, Fruit Trees, Landscaped, Synthetic Grass
Parcel#: 179-09-211-008
Parking: Air Conditioned Garage, Attached, Epoxy Flooring, Finished Garage, Garage, Garage Door Opener, Inside Entrance, Open, RV Hook-Ups, RV Gated, RV Access/Parking, RV Covered, RV Paved
Parking Notes: Air Conditioned Garage, Attached, Epoxy Flooring, Fin
Patio/Porch: Covered, Patio, Porch
Pool: Gas Heat, In Ground, Private, Pool/Spa Combo
Sewer: Public Sewer
Spa: In Ground
Spa: Yes
Special View Info: Mountain(s), Strip View
Swimming Pool: Yes
Utilities: Underground Utilities
Water: Public
Window: Double Pane Windows, Plantation Shutters, Window Treatments
Room Sizes
Living Room: 23 X 13
Kitchen: 16 X 13
Family Room: 23 X 18
Dining Room: 15 X 13
Bedroom 4: 14 X 14
Bedroom 3: 14 X 12
Bedroom 2: 14 X 14
Primary Bathroom: 18 X 12
Primary Bedroom: 23 X 16
Local Schools
High School: Basic Academy
Middle School: Brown B. Mahlon
Elementary School: Sewell, C.T.,Sewell, C.T.
Listed By / Shown By
Listed By
Agency Name: ERA Brokers Consolidated
Agency Contact: 702-940-4500
Agent Name: Jonathan C. Catalano

Shown By
Agent Name: LeAl Gill
Agent Phone: Cell: (702) 499-3837
Agency Title: Wardley Real Estate

Estimate Your Payment
Estimated Payment
$ 7,601.24 per month $6,683.43 Principal & Interest $407.42 Property Tax $510.39 Homeowner's InsuranceChange Payment Information
"GLVAR MLS deems information realiable but not guaranteed."
Listing data compilation and photo(s) © 2026 Greater Las Vegas Association of REALTORS® MLS , All Rights Reserved.
Privacy Policy / DMCA Notice / ADA Accessibility


This site is hosted, designed and copyright
© 1994 - 2026 by
Delta Media Group, Inc. -- Patent Pending --
Agent License Information: S.0198208.LLC
252 Hull Street | MLS# 2798814
This single family home located at 252 Hull Street , Henderson, NV 89015 is currently listed for sale with an asking price of $1,749,900. This property was built in 2007 and has 5 bedrooms and 3 full and 1 partial baths with 3476 sq. ft. Hull Street is located in the Windriver Estate subdivision. Search Windriver Estate real estate on www.iamluxuryhomes.com today.