
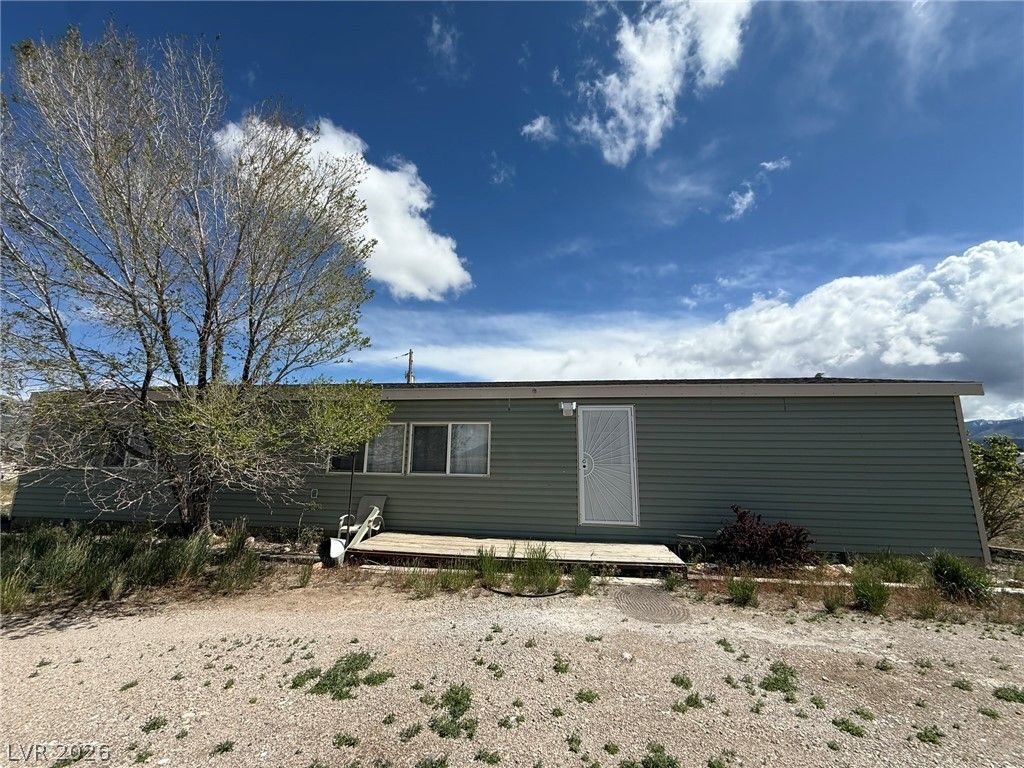
BEDS3
BATHS2 full
SQUARE FEET1,680
MLS#2794915
STATUSActive
PROPERTY TYPEResidential - Mobile Home
SUBDIVISIONGeneral County
Property Description
Discover the perfect blend of space, comfort, and country living on this beautiful 1.8-acre property. This inviting three-bedroom, two-bathroom home offers room to spread out, both inside and out. Whether you're looking for space for animals, gardening, entertaining, or simply enjoying peaceful surroundings, this property provides endless possibilities.The spacious lot offers plenty of room for RVs, recreational vehicles, workshops, or future improvements. Inside, you'll find a functional floor plan with comfortable living spaces designed for everyday living.Enjoy the tranquility of acreage while still being conveniently located near shopping, schools, and everyday amenities. Don't miss this opportunity to own your own slice of country living with the convenience of nearby town access.
Property Features
Property Type: Residential - Mobile Home
Cooling: Central Air, Electric
Heating: Central, Electric
Home Style: Manufactured Home, One Story
Lot Size: 1.86 Acres
Roof Type: Asphalt
Stories: 1.0
Taxes: $919
Year Built: 1988
Amenities
None
None
Feature Descriptions
Appliances: Dryer, Disposal, Gas Range, Refrigerator, Washer
Association Amenities: None
Days on Site: 15
Fencimg: None
Flooring: Laminate
Laundry: Electric Dryer Hookup, Laundry Room
Lot: 1 to 5 Acres
Parcel#: 010-470-29
Parking: Open
Parking Notes: Open
Sewer: Septic Tank
Utilities: Electricity Available, Septic Available
Water: Private, Well
Window: Double Pane Windows
Room Sizes
Living Room: 25 X 15
Kitchen: 12 X 11
Bedroom 3: 13 X 11
Bedroom 2: 12 X 13
Primary Bedroom: 17 X 13
Local Schools
High School: White Pine High School
Middle School: White Pine Middle School
Elementary School: Norman, David E.,Norman, David E.
Listed By / Shown By
Listed By
Agency Name: Desert Mountain Realty, Inc
Agency Contact: 775-289-3038
Agent Name: Michelle Bradley

Shown By
Agent Name: LeAl Gill
Agent Phone: Cell: (702) 499-3837
Agency Title: Wardley Real Estate

Estimate Your Payment
Estimated Payment
$ 1,387.99 per month $1,218.36 Principal & Interest $76.58 Property Tax $93.04 Homeowner's InsuranceChange Payment Information
"GLVAR MLS deems information realiable but not guaranteed."
Listing data compilation and photo(s) © 2026 Greater Las Vegas Association of REALTORS® MLS , All Rights Reserved.
Privacy Policy / DMCA Notice / ADA Accessibility


This site is hosted, designed and copyright
© 1994 - 2026 by
Delta Media Group, Inc. -- Patent Pending --
Agent License Information: S.0198208.LLC
237 E Fairview Lane | MLS# 2794915
This single family home located at 237 E Fairview Lane , Ely, NV 89301 is currently listed for sale with an asking price of $319,000. This property was built in 1988 and has 3 bedrooms and 2 full baths with 1680 sq. ft. E Fairview Lane is located in the General County subdivision. Search General County real estate on www.iamluxuryhomes.com today.