
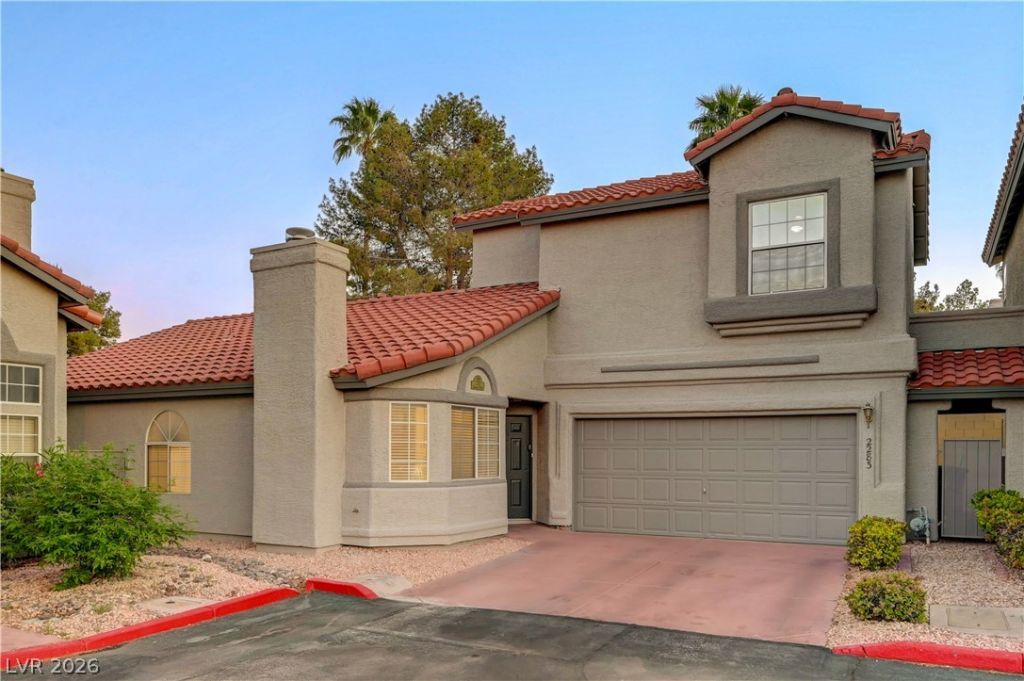
BEDS3
BATHS2 full 1 partial
SQUARE FEET1,624
MLS#2772665
STATUSActive
PROPERTY TYPEResidential - Condominium
SUBDIVISIONLegacy Courtyard Condo
Property Description
Step into a beautifully refreshed three-bedroom townhouse-like condo, tucked inside the peaceful gated community of Legacy Courtyard, where modern upgrades meet effortless comfort. This move-in ready residence welcomes you with sleek new luxury vinyl plank flooring on the main level and plush new carpeting upstairs, creating a warm yet contemporary feel throughout. The newly renovated kitchen shines with new quartz countertops, a deep stainless steel sink, and stylish finishes that make both everyday living and entertaining a pleasure. Bathrooms have been thoughtfully elevated with elegant vessel sinks, while the custom-tiled master shower offers a spa-like escape. Every detail has been considered?from new lighting fixtures and ceiling fans to an epoxy-coated garage floor and abundant storage solutions. Out back, enjoy the private landscaped patio, perfect for relaxing or hosting guests. And nearby, the community pool adds to the resort-style experience. Welcome home - enjoy!
Property Features
Property Type: Residential - Condominium
Cooling: Central Air, Electric
Fireplaces: 1
Garage: 2 car attached
Heating: Central, Gas
Home Style: Two Story
Lot Size: 0.09 Acres
Roof Type: Tile
Stories: 2.0
Taxes: $1,981
Year Built: 1995
Amenities
Ceiling Fan(s)
Primary Downstairs
Window Treatments
Patio
Private Yard
Shed
Sprinkler/Irrigation
Feature Descriptions
Appliances: Dryer, Dishwasher, Disposal, Gas Range, Microwave, Refrigerator, Washer
Association Amenities: Clubhouse, Dog Park, Fitness Center, Gated, Pool, Spa/Hot Tub
Community Features: Pool
Days on Site: 39
Exterior: Drywall
Fencimg: Back Yard, Stucco Wall
Fireplace: Family Room, Gas
Flooring: Carpet, Luxury Vinyl Plank
HOA Fee: 320/ Monthly
Hot Tub: Yes
Laundry: Electric Dryer Hookup, Gas Dryer Hookup, Main Level
Lot: Drip Irrigation/Bubblers, Desert Landscaping, Landscaped, Rocks, Trees, < 1/4 Acre
Other Equipment: Satellite Dish
Parcel#: 178-18-723-032
Parking: Attached, Epoxy Flooring, Finished Garage, Garage, Garage Door Opener, Private, Storage, Workshop in Garage, Guest
Parking Notes: Attached, Epoxy Flooring, Finished Garage, Garage, Gar
Patio/Porch: Patio
Pool: Community
Sewer: Public Sewer
Swimming Pool: Yes
Utilities: Underground Utilities
Water: Public
Window: Blinds, Drapes
Room Sizes
Living Room: 21 X 15
Family Room: 13 X 11
Dining Room: 8 X 8
Bedroom 3: 11 X 10
Bedroom 2: 11 X 10
Primary Bedroom: 14 X 12
Local Schools
High School: Coronado High
Middle School: Greenspun
Elementary School: Cox, David M.,Cox, David M.
Listed By / Shown By
Listed By
Agency Name: Gavish Real Estate and PM
Agent Name: Jonathan D. Sussman

Shown By
Agent Name: LeAl Gill
Agent Phone: Cell: (702) 499-3837
Agency Title: Wardley Real Estate

Estimate Your Payment
Estimated Payment
$ 1,969.81 per month $1,676.68 Principal & Interest $165.08 Property Tax $128.04 Homeowner's InsuranceChange Payment Information
"GLVAR MLS deems information realiable but not guaranteed."
Listing data compilation and photo(s) © 2026 Greater Las Vegas Association of REALTORS® MLS , All Rights Reserved.
Privacy Policy / DMCA Notice / ADA Accessibility


This site is hosted, designed and copyright
© 1994 - 2026 by
Delta Media Group, Inc. -- Patent Pending --
Agent License Information: S.0198208.LLC
2283 Ramsgate Drive | MLS# 2772665
This condo located at 2283 Ramsgate Drive, Henderson, NV 89074 is currently listed for sale with an asking price of $439,000. This property was built in 1995 and has 3 bedrooms and 2 full and 1 partial baths with 1624 sq. ft. Ramsgate Drive is located in the Legacy Courtyard Condo subdivision. Search Legacy Courtyard Condo real estate on www.iamluxuryhomes.com today.