
BEDS2
BATHS2 full
SQUARE FEET900
MLS#2781998
STATUSActive
PROPERTY TYPEResidential - Condominium
SUBDIVISIONColorado Bay Club-Amd
Property Description
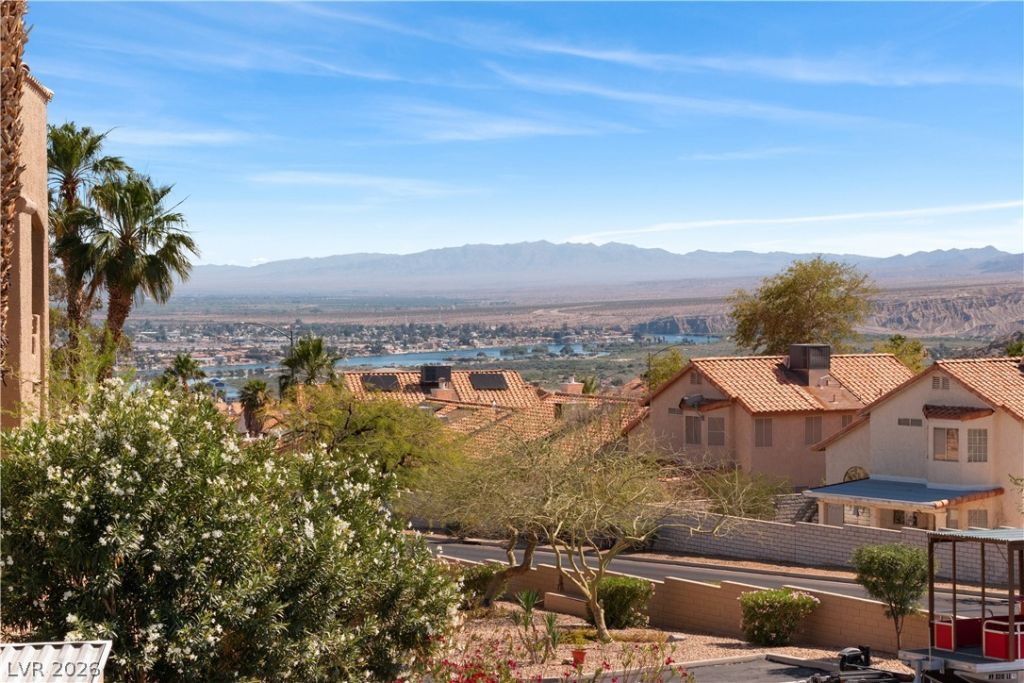
STUNNING RIVER, MOUNTAIN, AND CITY LIGHT VIEWS await you at Colorado Bay Club, a gated community in Laughlin, Nevada. This second-floor condo puts the best seat in the house right on your covered living room balcony, with sweeping views of the Colorado River, surrounding mountains, and dazzling city lights after dark, plus a separate balcony off the primary bedroom. No neighbors above you means peace and quiet all day long. Inside, a wood-burning fireplace anchors the living room, and the kitchen window frames those same gorgeous views while you cook. Includes kitchen appliances and a stackable washer and dryer. Two bedrooms, two bathrooms, boat and RV parking available on site. The heated community POOL and SPA are yours year-round, complete with cabanas for sunny Laughlin afternoons. When adventure calls, the Colorado River, Riverwalk dining, and world-class entertainment are minutes away. Nevada has NO STATE INCOME TAX. Schedule a private tour and experience the view for yourself.
Property Features
Property Type: Residential - Condominium
Cooling: Central Air, Electric
Fireplaces: 1
Heating: Central, Electric
Roof Type: Tile
Taxes: $899
Year Built: 1989
Amenities
Balcony
Feature Descriptions
Appliances: Dryer, Dishwasher, Electric Range, Electric Water Heater, Disposal, Microwave, Refrigerator, Washer
Association Amenities: Gated, Pool, Spa/Hot Tub
Community Features: Pool
Days on Site: 2
Exterior: Frame, Stucco, Drywall
Fencimg: None
Fireplace: Living Room, Wood Burning
Flooring: Carpet, Tile
HOA Fee: 300/ Monthly
Hot Tub: Yes
Laundry: Electric Dryer Hookup, Main Level
Lot: Desert Landscaping, Landscaped, None, Rocks
Parcel#: 264-21-312-014
Parking: Assigned, Covered, Detached Carport, RV Paved, Guest
Parking Notes: Assigned, Covered, Detached Carport, RV Paved, Guest
Patio/Porch: Balcony
Pool: Community
Sewer: Public Sewer
Swimming Pool: Yes
Utilities: Underground Utilities
Water: Public
Window: Double Pane Windows
Room Sizes
Living Room: 15 X 12
Kitchen: 9 X 7
Bedroom 2: 11 X 12
Primary Bedroom: 12 X 12
Local Schools
High School: Laughlin
Middle School: Laughlin
Elementary School: Bennett, William G.,Bennett, William G.
Listed By / Shown By
Listed By
Agency Name: Barbarita Realty Consultants
Agency Contact: 702-298-3805
Agent Name: Kevin Barbarita

Shown By
Agent Name: LeAl Gill
Agent Phone: Cell: (702) 499-3837
Agency Title: Wardley Real Estate

Estimate Your Payment
Estimated Payment
$ 650.04 per month $534.32 Principal & Interest $74.92 Property Tax $40.80 Homeowner's InsuranceChange Payment Information
"GLVAR MLS deems information realiable but not guaranteed."
Listing data compilation and photo(s) © 2026 Greater Las Vegas Association of REALTORS® MLS , All Rights Reserved.
Privacy Policy / DMCA Notice / ADA Accessibility


This site is hosted, designed and copyright
© 1994 - 2026 by
Delta Media Group, Inc. -- Patent Pending --
Agent License Information: S.0198208.LLC
2242 Aspen Mirror Way , Unit 202 | MLS# 2781998
This condo located at 2242 Aspen Mirror Way , Unit 202, Laughlin, NV 89029 is currently listed for sale with an asking price of $139,900. This property was built in 1989 and has 2 bedrooms and 2 full baths with 900 sq. ft. Aspen Mirror Way , Unit 202 is located in the Colorado Bay Club-Amd subdivision. Search Colorado Bay Club-Amd real estate on www.iamluxuryhomes.com today.